

Listing Office: Keller Williams Milwaukee North Shore
Listing Office Phone: (414) 962-3605
1300 Garvens Ave Brookfield, WI 53005
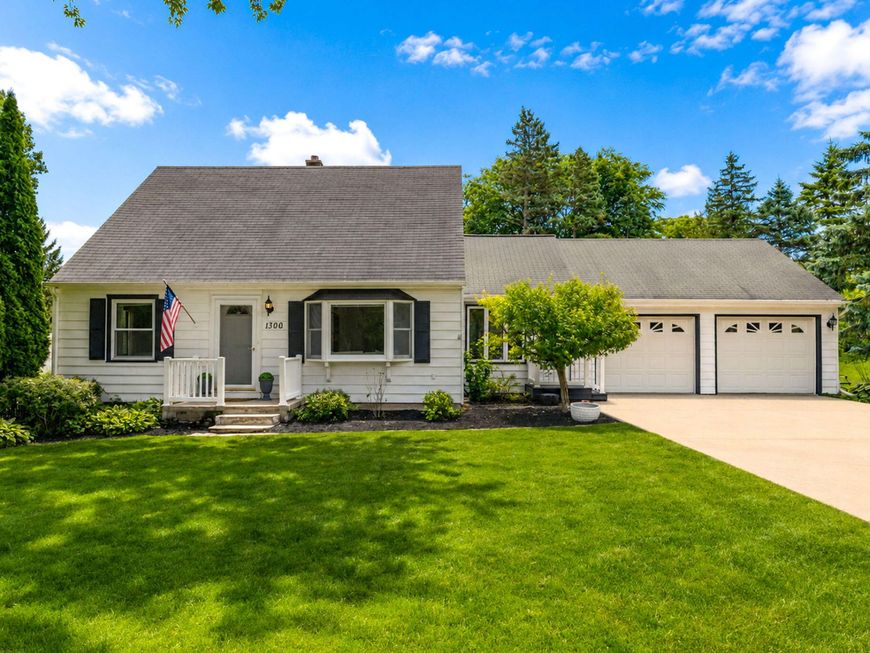
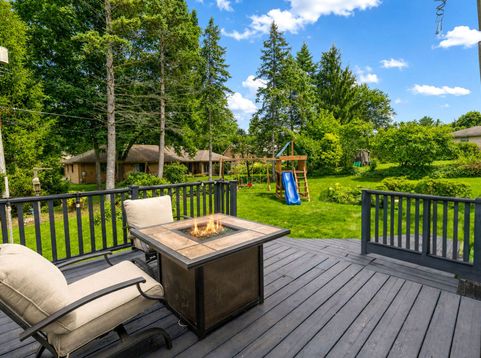
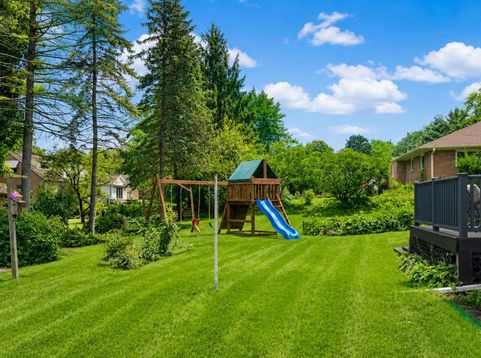
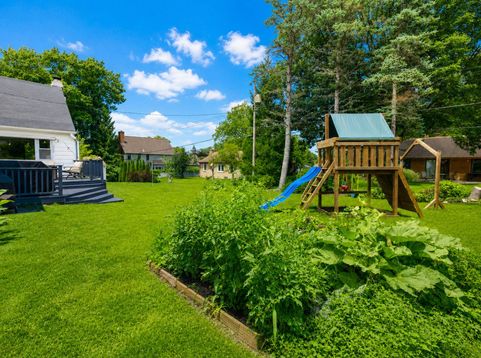
Beautiful Cape Cod in sought-after Elmbrook School District is the perfect blend of historic charm and modern updates. Step inside to light-filled living room flowing into the perfectly appointed kitchen with spacious eat-in dining area. Oversized family room with natural fireplace. Stylishly updated half bath, two bedrooms, full bath and laundry complete the main level. Additional bedroom and loft area upstairs. Versatile lower level with egress window and full bath can be used as a guest suite or additional entertaining space. Lush, private backyard with deck and vegetable garden perfect for relaxing or hosting outdoor gatherings. All in a convenient Brookfield location close to shops and restaurants.

Baird & Warner New Client Care Team Agent Cell: 312.847.5702 Email
Property Details
Feature Descriptions
Room Information
Schools
Disclaimer: The accuracy of all information regardless of source, including but not limited to square footage and lot size, is deemed reliable but not guaranteed nor warranted and should be personally verified through personal inspection by and/or with the appropriate professionals.
Location
See details and scored characteristics about this location.
Select a format below, new window will open and will prompt you to print.


AWARD WINNING SERVICES


GLOBAL REACH & HOME INSURANCE



Information is supplied by seller and other third parties and has not been verified.
Listing data compilation and photo(s) © 2026 – Multiple Listing Service, Inc. – All Rights Reserved .
Data Source: Metro MLS
Privacy Policy / DMCA Notice / ADA Accessibility

