

Listing Office: The Real Estate Studio
Listing Office Phone: (262) 899-5462
130 S Water St, Unit 216 Milwaukee, WI 53204
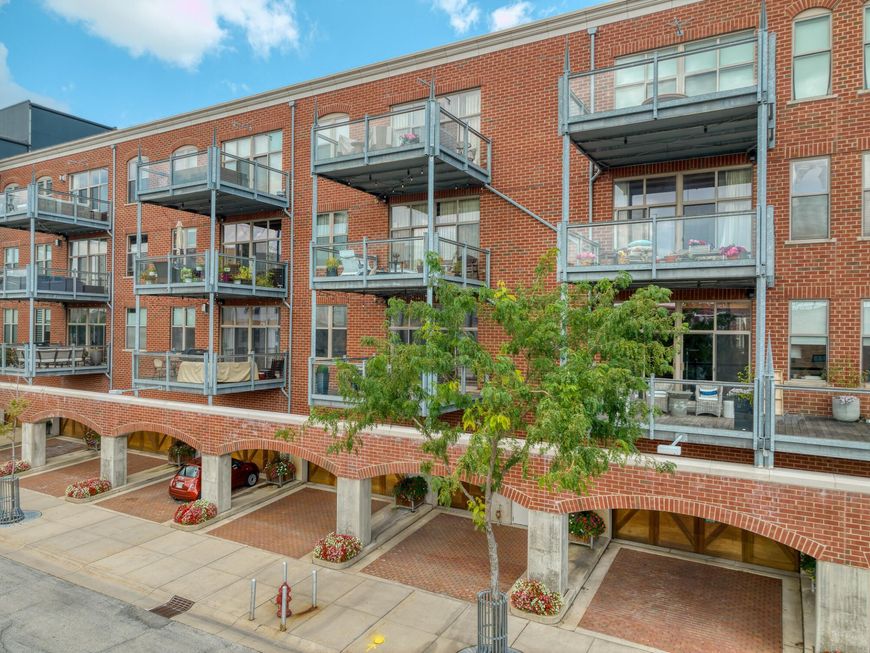
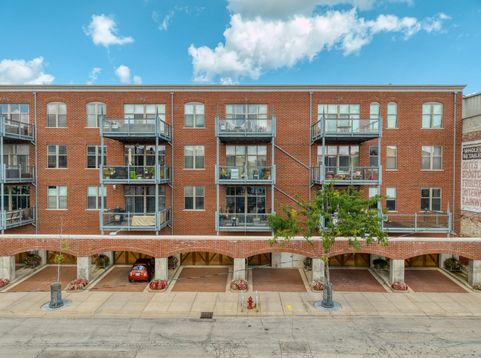
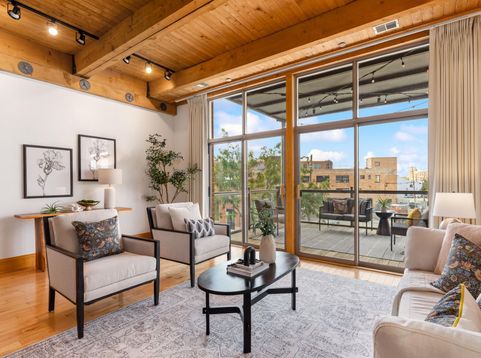
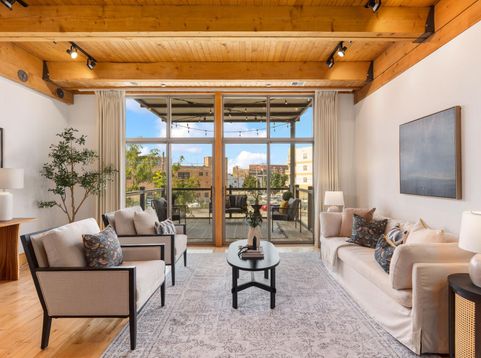
Sophisticated condo living at the sought-after Waterfront building along Milwaukee's historic Riverwalk. This beautifully updated 1BR/1BA blends timeless character with modern luxury, featuring soaring 12-foot Russian timber ceilings, rich maple hardwood floors, exquisite millwork, and sweeping city views. The chef-inspired kitchen offers a center island and stainless appliances. The spacious great room opens to an oversized private balcony through double patio doors, creating effortless indoor-outdoor living. Enjoy morning coffee or evening cocktails with stunning city views, plus water, gas and electric hookups. A beautifully appointed bath and expansive walk-in closet complete this exceptional home. Just steps from the Third Ward, dining, shopping and entertainment.

Baird & Warner New Client Care Team Agent Cell: 312.847.5702 Email
Property Details
Feature Descriptions
Room Information
Schools
Disclaimer: The accuracy of all information regardless of source, including but not limited to square footage and lot size, is deemed reliable but not guaranteed nor warranted and should be personally verified through personal inspection by and/or with the appropriate professionals.
Location
See details and scored characteristics about this location.
Select a format below, new window will open and will prompt you to print.


AWARD WINNING SERVICES


GLOBAL REACH & HOME INSURANCE



Information is supplied by seller and other third parties and has not been verified.
Listing data compilation and photo(s) © 2026 – Multiple Listing Service, Inc. – All Rights Reserved .
Data Source: Metro MLS
Privacy Policy / DMCA Notice / ADA Accessibility

