


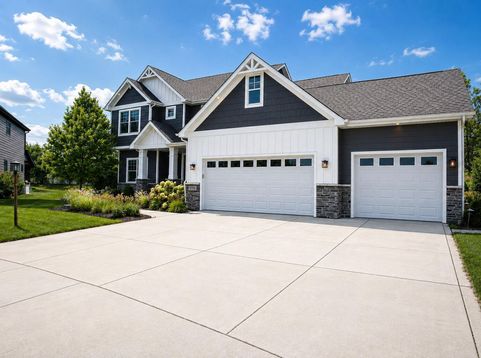

12925 Red Lily Way St. John, IN 46373
Rare opportunity to own a stunning custom home on a private cul-de-sac lot in the desirable Preserves subdivision! With no backyard neighbors and beautiful, natural backyard views, this exceptional property offers the perfect blend of privacy, luxury, and modern living. Featuring 5 bedrooms, 3.5 bathrooms, and over 3,500 finished square feet, this impressive two-story custom smart home truly checks all the boxes. The main level boasts a bright, open-concept living space connecting the kitchen and dinette, along with a separate office featuring custom built-ins and a coffered ceiling. The elegant formal dining room showcases medallion ceilings, wainscoting, and a convenient dry bar, perfect for entertaining. A spacious walk-in pantry adds even more functionality and storage. One of the home's standout features is the ultimate screened-in porch, complete with vaulted ceilings, a gas hookup for an outdoor fireplace, and TV hookups--creating the perfect setting for relaxing evenings, entertaining guests, or enjoying outdoor movie nights. Upstairs, you'll find four spacious bedrooms, including a luxurious primary suite. The primary ensuite features a beautifully appointed bath with a custom shower equipped with three shower heads, a relaxing soaking tub, and convenient access to the laundry area. The finished basement provides even more living space with a large recreation room, fifth bedroom, and full bathroom, along with ample storage. From the private cul-de-sac setting and peaceful backyard views to the thoughtfully designed interior and incredible outdoor living space, this home offers a rare combination of luxury, privacy, comfort, and smart-home convenience. This is one you won't want to miss!

Baird & Warner New Client Care Team Agent Cell: 312.847.5702 Email
Property Details
Amenities
Appliances
Feature Descriptions
Room Information
Location
See details and scored characteristics about this location.

Listing Office: McColly Real Estate
Listing Office Phone: (219) 322-5508

Member Participants (and their affiliated licensees, if applicable) shall indicate on their websites that IDX information is provided exclusively for consumers’ personal non-commercial use, that it may not be used for any purpose other than to identify prospective properties consumers may be interested in purchasing, that the data is deemed reliable but is not guaranteed by MLS GRID, and that the use of the MLS GRID Data may be subject to an end user license agreement prescribed by the Member Participant’s applicable MLS if any and as amended from time to time. MLS GRID may, at its discretion, require use of other disclaimers as necessary to protect Member Participant, and/or their MLS from liability.
Based on information submitted to the MLS GRID. All data is obtained from various sources and may not have been verified by broker or MLS GRID. Supplied Open House Information is subject to change without notice. All information should be independently reviewed and verified for accuracy. Properties may or may not be listed by the office/agent presenting the information.
Select a format below, new window will open and will prompt you to print.


AWARD WINNING SERVICES


GLOBAL REACH & HOME INSURANCE



Member Participants (and their affiliated licensees, if applicable) shall indicate on their websites that IDX information is provided exclusively for consumers’ personal non-commercial use, that it may not be used for any purpose other than to identify prospective properties consumers may be interested in purchasing, that the data is deemed reliable but is not guaranteed by MLS GRID, and that the use of the MLS GRID Data may be subject to an end user license agreement prescribed by the Member Participant’s applicable MLS if any and as amended from time to time. MLS GRID may, at its discretion, require use of other disclaimers as necessary to protect Member Participant, and/or their MLS from liability.
Based on information submitted to the MLS GRID. All data is obtained from various sources and may not have been verified by broker or MLS GRID. Supplied Open House Information is subject to change without notice. All information should be independently reviewed and verified for accuracy. Properties may or may not be listed by the office/agent presenting the information.
Greater Northwest Indiana Association of REALTORS®, Inc. Multiple Listing Service IDX data is copyrighted 2026 by the Greater Northwest Indiana Association of REALTORS®, Inc. All rights reserved.
Privacy Policy / DMCA Notice / ADA Accessibility

