
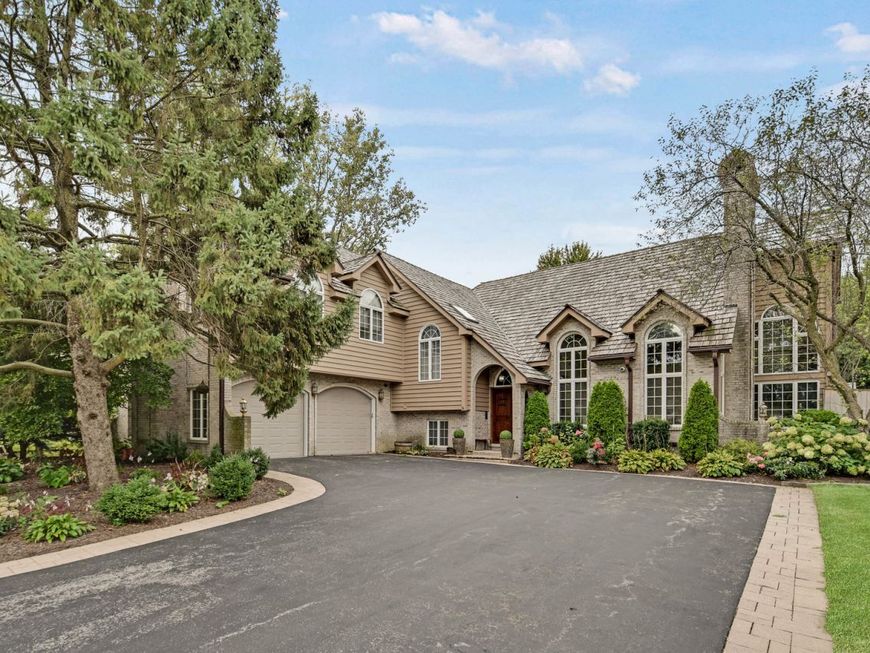
12910 S Hadfield Drive Plainfield, IL 60585
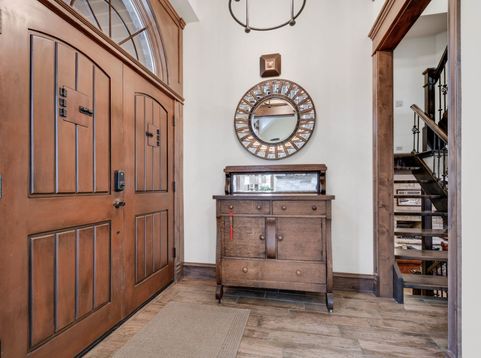
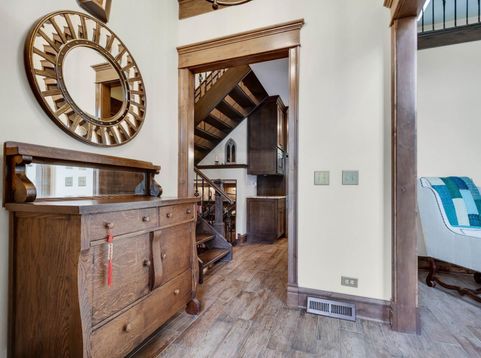
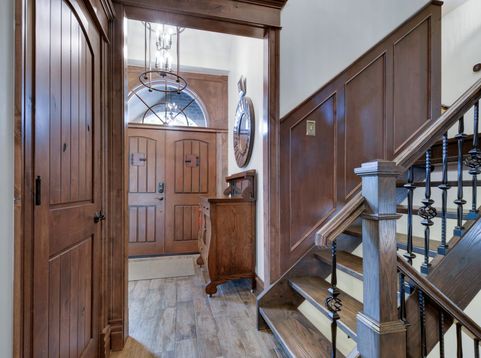
HAVE YOU EVER WANTED TO OWN A TRUE WORK OF ART? Then come see and prepare to be impressed by this thoroughly updated custom home, where exceptional craftsmanship, sophisticated finishes, and meticulous attention to detail come together to create a truly unforgettable interior-perfect for luxurious everyday living or entertaining. You are greeted by stately California timber-crafted redwood doors that open into a classic foyer and a vaulted living room surrounded by transom windows. Step into every chef's dream kitchen featuring two-tone Euro Tech soft-close cabinetry with illuminated glass-front cabinets, quality granite countertops, and a massive center island/breakfast bar. Adjacent is a sun-filled two-story dining area with floor-to-ceiling windows and custom illuminated display cabinetry. Continue through the main level and find an octagon-style sunroom that walks out to a large, private, fenced-in, professionally landscaped backyard with an expansive brick paver patio and oversized one-car-garage-style shed. Upstairs, find a large loft/pool/piano room, perfect for lounging and open to the level below. Step up to three bedrooms with soaring vaulted ceilings and private lofts, including the master bedroom with a walk-in closet, an additional loft converted into a closet, and its own bath featuring an AeroMassage Oceania tub and dedicated tankless water heater. The sunken lower-level family room is imaginatively finished with 105-year-old reclaimed barnwood. The adjacent fourth bedroom has its own en-suite bathroom. Step down again to the finished basement featuring a recreation room (exercise room, office of 5th bedroom if needed?), additional bathroom, and sauna. Other unique features include six fireplaces, four on-trend, updated, and beautifully designed bathrooms, custom doors, sophisticated Craftsman-style knotty alder wood trim and moldings, custom recessed lighting and sophisticated light fixtures throughout, a heated garage with epoxy flooring and all topped off by a newer premium cedar shake roof. Homes like this simply don't come around twice. See it, experience it & make it yours before someone else does. Careful-you may fall in love and want to stay!

Baird & Warner New Client Care Team Agent Cell: 312.847.5702 Email
Property Details
Amenities
Feature Descriptions
Room Information
Schools
Disclaimer: The accuracy of all information regardless of source, including but not limited to square footage and lot size, is deemed reliable but not guaranteed nor warranted and should be personally verified through personal inspection by and/or with the appropriate professionals.
Location
See details and scored characteristics about this location.

Listing Office: RE/MAX 10 in the Park
Listing Office Phone: 708-923-0900

Member Participants (and their affiliated licensees, if applicable) shall indicate on their websites that IDX information is provided exclusively for consumers’ personal non-commercial use, that it may not be used for any purpose other than to identify prospective properties consumers may be interested in purchasing, that the data is deemed reliable but is not guaranteed by MLS GRID, and that the use of the MLS GRID Data may be subject to an end user license agreement prescribed by the Member Participant’s applicable MLS if any and as amended from time to time. MLS GRID may, at its discretion, require use of other disclaimers as necessary to protect Member Participant, and/or their MLS from liability.
Based on information submitted to the MLS GRID. All data is obtained from various sources and may not have been verified by broker or MLS GRID. Supplied Open House Information is subject to change without notice. All information should be independently reviewed and verified for accuracy. Properties may or may not be listed by the office/agent presenting the information.
Select a format below, new window will open and will prompt you to print.


AWARD WINNING SERVICES


GLOBAL REACH & HOME INSURANCE



Member Participants (and their affiliated licensees, if applicable) shall indicate on their websites that IDX information is provided exclusively for consumers’ personal non-commercial use, that it may not be used for any purpose other than to identify prospective properties consumers may be interested in purchasing, that the data is deemed reliable but is not guaranteed by MLS GRID, and that the use of the MLS GRID Data may be subject to an end user license agreement prescribed by the Member Participant’s applicable MLS if any and as amended from time to time. MLS GRID may, at its discretion, require use of other disclaimers as necessary to protect Member Participant, and/or their MLS from liability.
Based on information submitted to the MLS GRID. All data is obtained from various sources and may not have been verified by broker or MLS GRID. Supplied Open House Information is subject to change without notice. All information should be independently reviewed and verified for accuracy. Properties may or may not be listed by the office/agent presenting the information.
Privacy Policy / DMCA Notice / ADA Accessibility

