

Listing Office: First Weber Inc- West Bend
Listing Office Phone: (262) 335-6280
1291 Paradise Dr Trenton, WI 53095
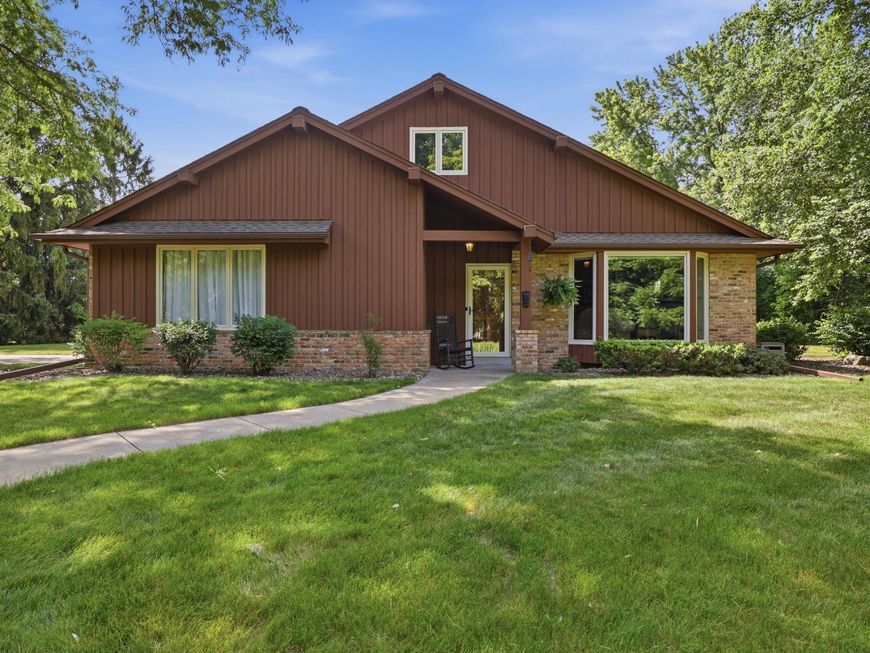
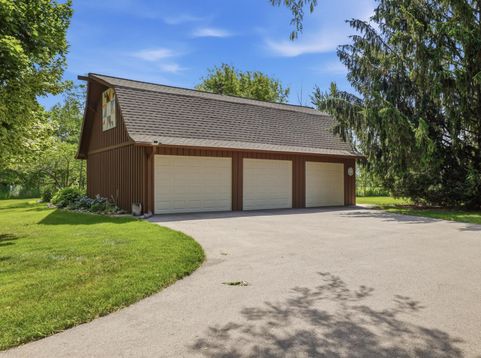
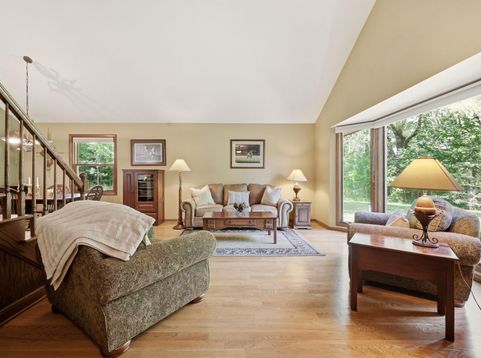
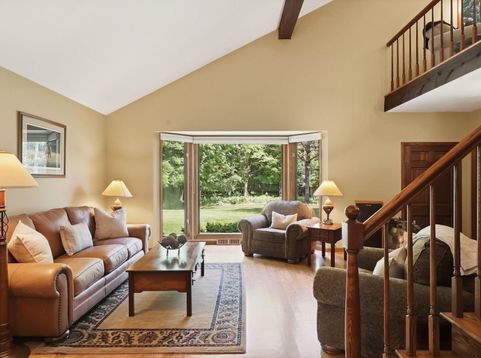
Hidden among the trees on 10 scenic acres in the Town of Trenton, this private country retreat offers the peaceful setting you've been searching for. A winding wooded driveway leads to this well-cared-for 3-bedroom home surrounded by mature trees, abundant wildlife, and a peaceful pond. Inside, soaring ceilings highlight the great room, while the upper-level primary suite and charming loft create the perfect private retreat or reading nook. Enjoy a spacious kitchen with adjoining dining area, cozy family room with natural fireplace, main floor laundry, and an incredible patio surrounded by beautiful perennial gardens. Attached 2-car garage plus additional 3+ car outbuilding with upper storage. Ideal for horses, hobby farm potential, gardens, and country living at its best.

Baird & Warner New Client Care Team Agent Cell: 312.847.5702 Email
Property Details
Feature Descriptions
Room Information
Schools
Disclaimer: The accuracy of all information regardless of source, including but not limited to square footage and lot size, is deemed reliable but not guaranteed nor warranted and should be personally verified through personal inspection by and/or with the appropriate professionals.
Location
See details and scored characteristics about this location.
Select a format below, new window will open and will prompt you to print.


AWARD WINNING SERVICES

GLOBAL REACH & HOME INSURANCE



WEBSITE AWARDS


Information is supplied by seller and other third parties and has not been verified.
Listing data compilation and photo(s) © 2026 – Multiple Listing Service, Inc. – All Rights Reserved .
Data Source: Metro MLS
Privacy Policy / DMCA Notice / ADA Accessibility

