

Listing Office: Century 21 Aspire Group
Listing Office Phone: (920) 663-1200
12907 County Highway F - Meeme, WI 53063
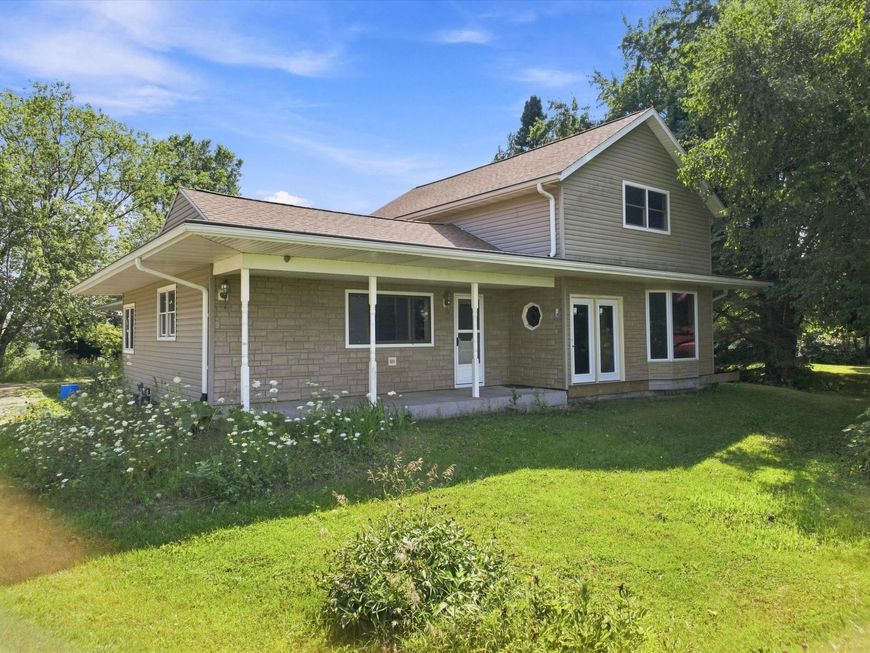
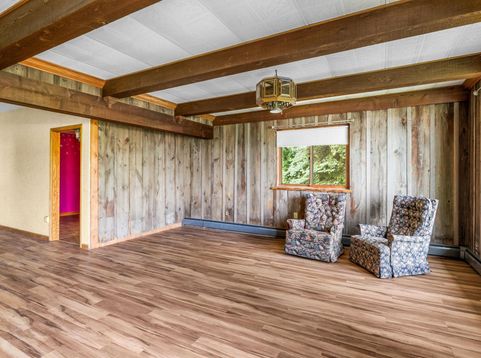
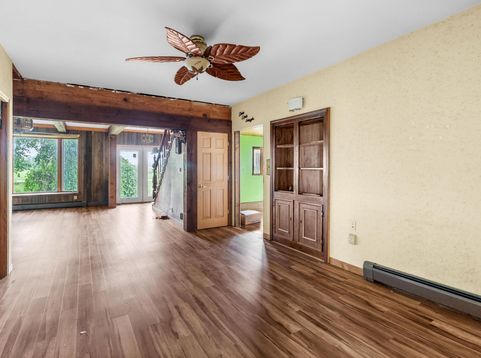
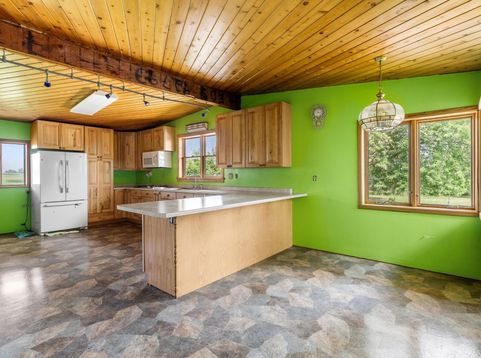
Enjoy peaceful country living on 3.1 acres just 15 minutes from Manitowoc and 10 minutes from Valders in the Kiel school district. This spacious 1.5-story farmhouse offers 4 bedrooms, 2 full baths, an open-concept kitchen, large first-floor primary bedroom, first-floor laundry, and a 3+ car attached garage with convenient basement access, all made possible through a thoughtful addition. Relax on the covered front porch or enjoy the natural light from the large bay window and new living room flooring. The property also features a large barn, detached garage, storage buildings, and an 20' gazebo. While the home and outbuildings offer room for a few finishing touches, this is a wonderful opportunity to own a versatile country property with tremendous potential.

Baird & Warner New Client Care Team Agent Cell: 312.847.5702 Email
Property Details
Feature Descriptions
Room Information
Schools
Disclaimer: The accuracy of all information regardless of source, including but not limited to square footage and lot size, is deemed reliable but not guaranteed nor warranted and should be personally verified through personal inspection by and/or with the appropriate professionals.
Location
See details and scored characteristics about this location.
Select a format below, new window will open and will prompt you to print.


AWARD WINNING SERVICES


GLOBAL REACH & HOME INSURANCE



Information is supplied by seller and other third parties and has not been verified.
Listing data compilation and photo(s) © 2026 – Multiple Listing Service, Inc. – All Rights Reserved .
Data Source: Metro MLS
Privacy Policy / DMCA Notice / ADA Accessibility

