
Main Photo

36 Photos

Main Photo
Main Photo

129 Spooner Street Defuniak Springs, FL 32433

$249,500
Active / MLS# 1014520 / Residential - Single Family / Defuniak Springs
3 Beds
2 Baths
1337 SqFt

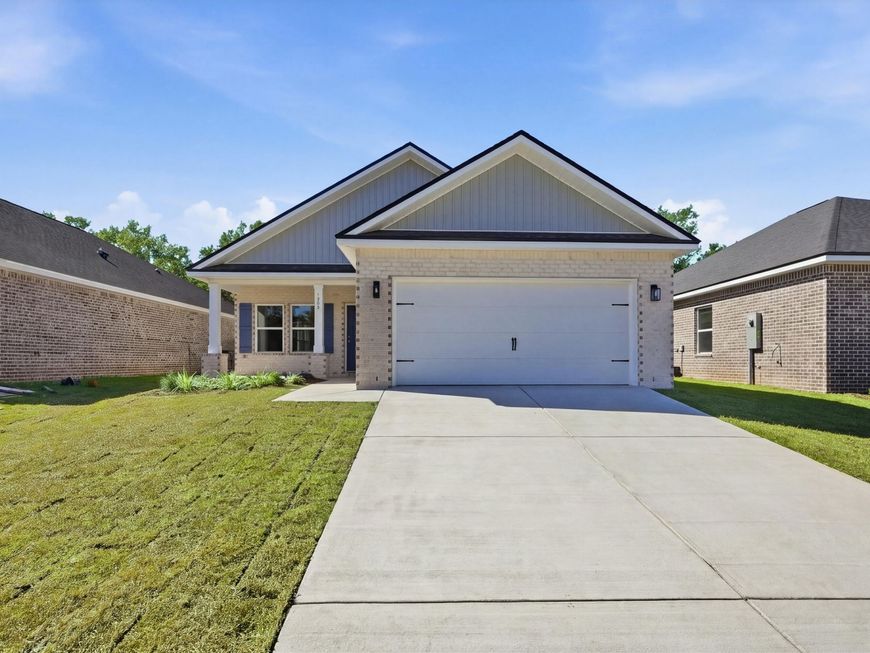
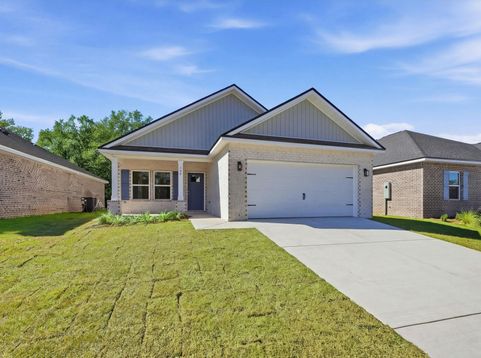
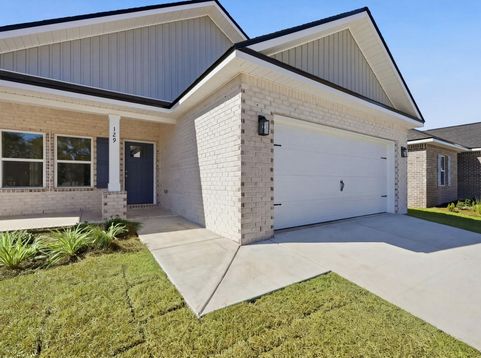
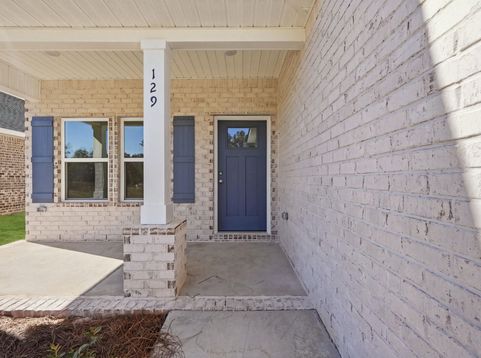
'FRANKLIN' FLOOR PLAN READY AND WAITING FOR NEW OWNERS - Seller will contribute up to $20,000 towards buyers closing costs (restrictions apply, builders lenders only). McCarthy Estates features one beautiful street with sidewalks, close to schools. All brick construction, fully landscaped yard, finished 2-car-garage and front and side porch for relaxing. Quartz countertops, white shaker style cabinets and luxury vinyl plank flooring throughout. Call to see today.

Read More » Read Less »

Baird & Warner New Client Care Team Agent Cell: 312.847.5702 Email

Mortgage Calculator

%
years/fixed
yearly
yearly (est.)
(Payments are an estimate and may vary by lender)

Estimated Payment

$ 714.76 per month $641.99 Principal & Interest $0.00 Property Tax (data not provided by mls) $72.77 Homeowner's Insurance
Get your competitive financing options.

Property Details

Property Type: Residential - Single Family
Cooling: Ceiling Fans, Central Air
Garage: 2 car attached
Heating: Central
Home Style: Craftsman Style
Lot Size: 0.15 Acres
Stories: 1.0
Year Built: 2026

Feature Descriptions

Appliances: Auto Garage Door Opn, Dishwasher, Microwave, Smoke Detector, Smooth Stovetop Rnge, Stove/Oven Electric, Water Heater - Elect
Exterior: Brick, Trim Aluminum, Trim Vinyl
Financing Terms: Conventional, FHA, VA
Flooring: Floor Vinyl
HOA: Yes
Interior: Ceiling Raised, Kitchen Island, Lighting Recessed, Newly Painted, Pantry, Pull Down Stairs, Shelving, Split Bedroom, Washer/Dryer Hookup
Lot: Covenants, Interior, Level, Restrictions
Lot Dimensions: 50x129.03x50x129.03
Parcel Number: 22-3N-19-19200-000-0060
Patio/Porch: Porch
Property Condition: Construction Complete
Road Frontage: City Street
Road Surface: Paved
Rooms Total: 10
Sewer: Public Sewer
Sub Type: Detached Single Family
Utilities: Electric, Public Water
Window: Double Pane Windows

Room Information

Family Room: 14.2 X 14.4 Level - First
Kitchen: 10 X 15 Level - First
Dining Area: 9.2 X 12 Level - First
Primary Bedroom: 15 X 12 Level - First
Primary Bathroom: 12.9 X 7.6 Level - First
Bedroom: 10.1 X 12 Level - First
Laundry: 6.7 X 5.9 Level - First
Covered Porch: 12.4 X 6 Level - First
Covered Porch: 14 X 6 Level - First

Schools

High School: Walton
Middle School: Walton
Elementary School: Maude Saunders

Disclaimer: The accuracy of all information regardless of source, including but not limited to square footage and lot size, is deemed reliable but not guaranteed nor warranted and should be personally verified through personal inspection by and/or with the appropriate professionals.

Location

See details and scored characteristics about this location.

Listing Office: Teel & Waters Real Estate Company Inc

Login to my Baird & Warner account





