
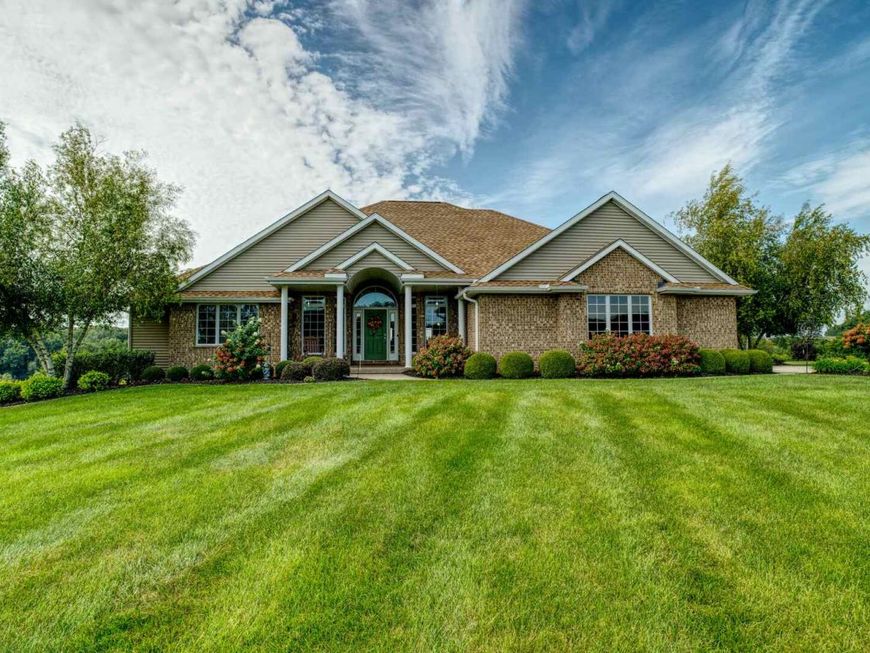
12890 Grandview Drive Morrison, IL 61270
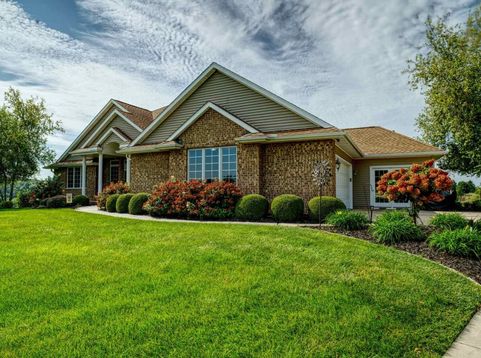
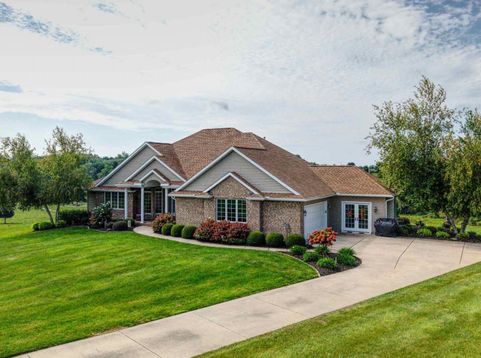
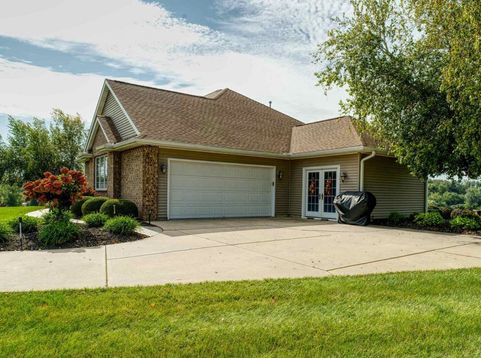
Welcome to Grandview Drive! Where the name is a perfect description of this gorgeous custom-built Hazelwood home starting with trees lining both sides of the road for a GRAND entrance to a beautiful GRAND view! Walk into the welcoming entry area with formal dining & open living room. Whether in the living room or eat-in kitchen, the 2-sided gas fireplace brings warmth & comfort to the rooms. The eat-in kitchen provides abundance of cabinets, a large island with more storage & a microwave, plus a walk-in pantry. Relax in the 4-season sun room or out on the deck with a pergola providing shade during those warm sunny days. Lots of space for all of your indoor & outdoor entertaining! Double doors lead into the primary suite with 2 walk-in closets & walk-in tiled shower and french doors leading out to the deck. The 2nd main floor bedroom has it's own full bath. The adjacent room is currently used as a den/study but could be converted to another bedroom per the original floor plan to connect to the full bath. The walk-out basement features a spacious family/rec room with a gas fireplace, full kitchen, full bath, a bedroom (currently used as workout room), & reading room, plus doors that lead out to a patio covered by another pergola. The enormous storage area has potential to have more finished living space. The 2-car garage has extra storage space to the back area, a 3rd garage space for your golf cart/ATV/mower, plus a drain & epoxy floors for easy cleaning. Other details include a whole house central vac system, roof was done in 2021 & the 3 parcels equal about 7.6 acres(buyer could subdivide & sell the 8 lots). Don't miss the opportunity to own this unique GRAND home!

Baird & Warner New Client Care Team Agent Cell: 312.847.5702 Email
Property Details
Amenities
Feature Descriptions
Room Information
Schools
Disclaimer: The accuracy of all information regardless of source, including but not limited to square footage and lot size, is deemed reliable but not guaranteed nor warranted and should be personally verified through personal inspection by and/or with the appropriate professionals.
Location
See details and scored characteristics about this location.

Listing Office: Mel Foster Co. Clinton
Listing Office Phone: 563-243-5308

Member Participants (and their affiliated licensees, if applicable) shall indicate on their websites that IDX information is provided exclusively for consumers’ personal non-commercial use, that it may not be used for any purpose other than to identify prospective properties consumers may be interested in purchasing, that the data is deemed reliable but is not guaranteed by MLS GRID, and that the use of the MLS GRID Data may be subject to an end user license agreement prescribed by the Member Participant’s applicable MLS if any and as amended from time to time. MLS GRID may, at its discretion, require use of other disclaimers as necessary to protect Member Participant, and/or their MLS from liability.
Based on information submitted to the MLS GRID. All data is obtained from various sources and may not have been verified by broker or MLS GRID. Supplied Open House Information is subject to change without notice. All information should be independently reviewed and verified for accuracy. Properties may or may not be listed by the office/agent presenting the information.
Select a format below, new window will open and will prompt you to print.


AWARD WINNING SERVICES


GLOBAL REACH & HOME INSURANCE



Member Participants (and their affiliated licensees, if applicable) shall indicate on their websites that IDX information is provided exclusively for consumers’ personal non-commercial use, that it may not be used for any purpose other than to identify prospective properties consumers may be interested in purchasing, that the data is deemed reliable but is not guaranteed by MLS GRID, and that the use of the MLS GRID Data may be subject to an end user license agreement prescribed by the Member Participant’s applicable MLS if any and as amended from time to time. MLS GRID may, at its discretion, require use of other disclaimers as necessary to protect Member Participant, and/or their MLS from liability.
Based on information submitted to the MLS GRID. All data is obtained from various sources and may not have been verified by broker or MLS GRID. Supplied Open House Information is subject to change without notice. All information should be independently reviewed and verified for accuracy. Properties may or may not be listed by the office/agent presenting the information.
Privacy Policy / DMCA Notice / ADA Accessibility

