
12881 White Oak Avenue Cedar Lake, IN 46303
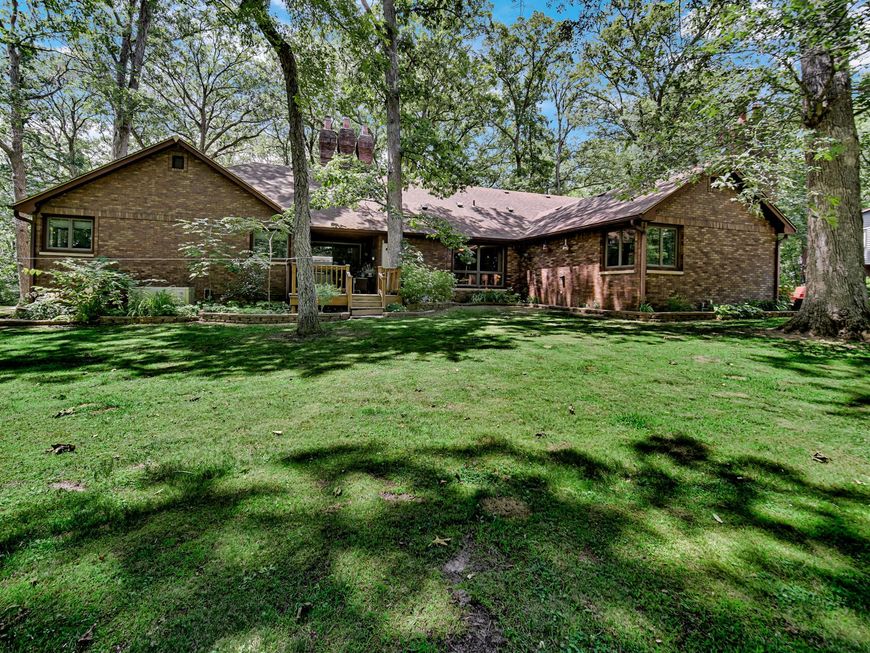
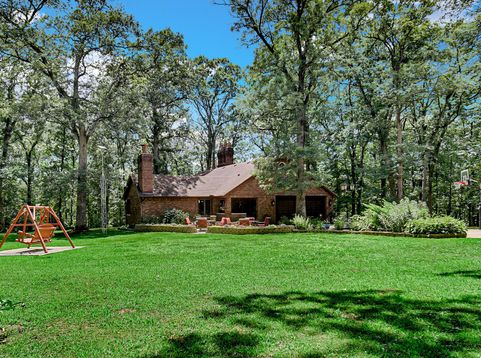
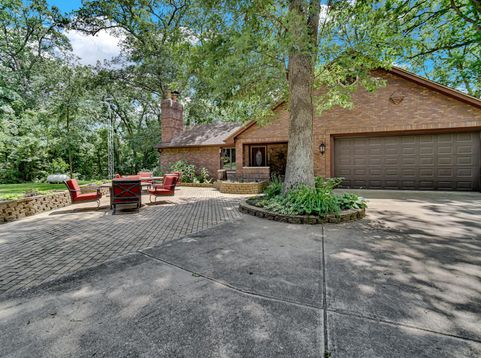
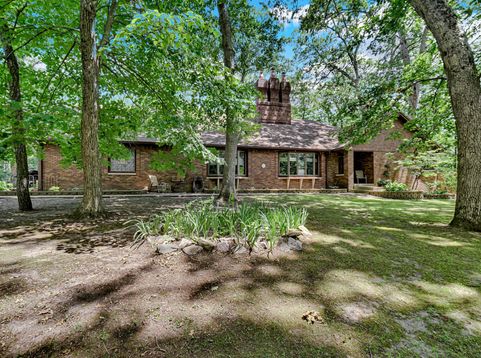
Deep w/in the whispering woods where ancient oaks intertwine & sunlight dapples through a canopy of leaves stood a house unlike any other! It was a testament to the master stone mason that had a dream. Sprawling across 10 ACRES of untouched wilderness sits a silent sentinel amidst the vibrant greenery. It truly is an enchanting experience. 2 FULLY equipped stand alone homes - 5 bedrooms - 4 Baths - 5 Fireplaces & a 3 & 4 car garage PLUS EVERYTHING is state of the art - from systems to finishes & untouchable in much of today's construction so be sure check the Full List of Attributes in photo section - From Geothermal for both homes the main home boasts a soaring 2 story fireplace, a dominant feature in the great room splitting the East & West wings, draws the eye upward and provide a central gathering spot in the heart of the home. Master suite with private deck, a formal dining room plus rich hardwoods throughout add to the feeling of home. Full poured basement and LOADS of storage with a 3 car (25x27) finished garage, 2 generous bedrooms w/ LOADS of closet space & 2 additional baths for family & guests alike. The 2nd home for extended family guests & friends has a STAGGERING 4car (29x39) 912sf garage, 2 more beds, large open living room & soars in the tree tops with a private covered deck overlooking the grounds. A 3rd 2+ car garage/barn w/ loft for the toys or if wanted a GREAT set up for a couple horses adjoins the wide open front 1+ acres supporting an equestrian lifestyle & unlimited recreation & games even w/ a private creek. Gated entry & tucked away along the hillsides of West Creek the setting is truly mesmerizing so plan time to walk the trails & take time to discover this Idyllic paradise. Whole house air filtration, separate septic's and attention to every detail. 20 KW auto transfer generator back up & so much more to discover w/ architectural nuances around every turn. It's simply an AMAZING estate worthy of your future & family

Baird & Warner New Client Care Team Agent Cell: 312.847.5702 Email
Property Details
Amenities
Appliances
Feature Descriptions
Room Information
Schools
Disclaimer: The accuracy of all information regardless of source, including but not limited to square footage and lot size, is deemed reliable but not guaranteed nor warranted and should be personally verified through personal inspection by and/or with the appropriate professionals.
Location
See details and scored characteristics about this location.

Listing Office: SCHUPP Real Estate
Listing Office Phone: (219) 696-3596

Member Participants (and their affiliated licensees, if applicable) shall indicate on their websites that IDX information is provided exclusively for consumers’ personal non-commercial use, that it may not be used for any purpose other than to identify prospective properties consumers may be interested in purchasing, that the data is deemed reliable but is not guaranteed by MLS GRID, and that the use of the MLS GRID Data may be subject to an end user license agreement prescribed by the Member Participant’s applicable MLS if any and as amended from time to time. MLS GRID may, at its discretion, require use of other disclaimers as necessary to protect Member Participant, and/or their MLS from liability.
Based on information submitted to the MLS GRID. All data is obtained from various sources and may not have been verified by broker or MLS GRID. Supplied Open House Information is subject to change without notice. All information should be independently reviewed and verified for accuracy. Properties may or may not be listed by the office/agent presenting the information.
Select a format below, new window will open and will prompt you to print.


AWARD WINNING SERVICES


GLOBAL REACH & HOME INSURANCE



Member Participants (and their affiliated licensees, if applicable) shall indicate on their websites that IDX information is provided exclusively for consumers’ personal non-commercial use, that it may not be used for any purpose other than to identify prospective properties consumers may be interested in purchasing, that the data is deemed reliable but is not guaranteed by MLS GRID, and that the use of the MLS GRID Data may be subject to an end user license agreement prescribed by the Member Participant’s applicable MLS if any and as amended from time to time. MLS GRID may, at its discretion, require use of other disclaimers as necessary to protect Member Participant, and/or their MLS from liability.
Based on information submitted to the MLS GRID. All data is obtained from various sources and may not have been verified by broker or MLS GRID. Supplied Open House Information is subject to change without notice. All information should be independently reviewed and verified for accuracy. Properties may or may not be listed by the office/agent presenting the information.
Greater Northwest Indiana Association of REALTORS®, Inc. Multiple Listing Service IDX data is copyrighted 2026 by the Greater Northwest Indiana Association of REALTORS®, Inc. All rights reserved.
Privacy Policy / DMCA Notice / ADA Accessibility

