

Listing Office: Coldwell Banker Realty
Listing Office Phone: (262) 241-4700
12843 N Colony Dr Mequon, WI 53097
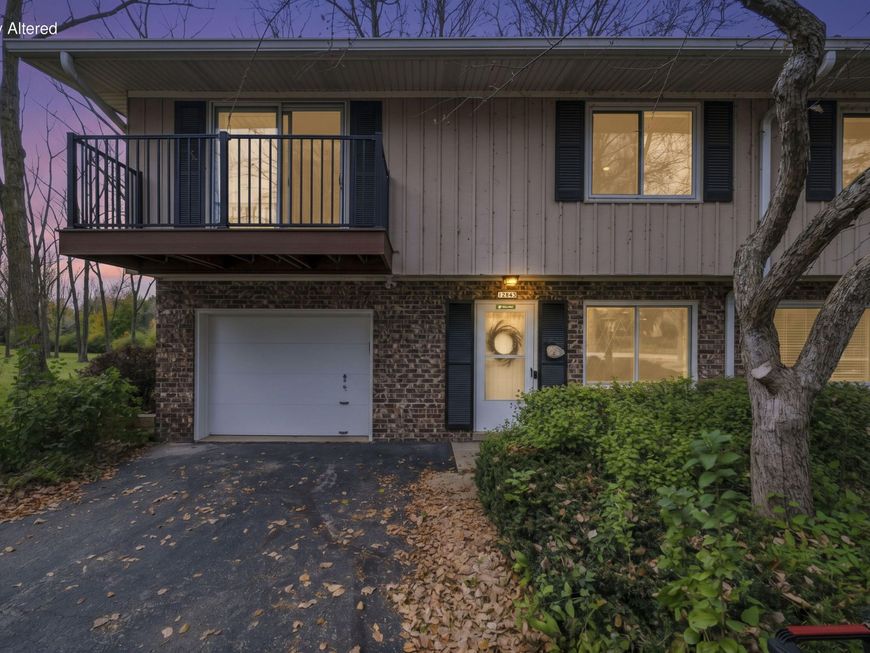
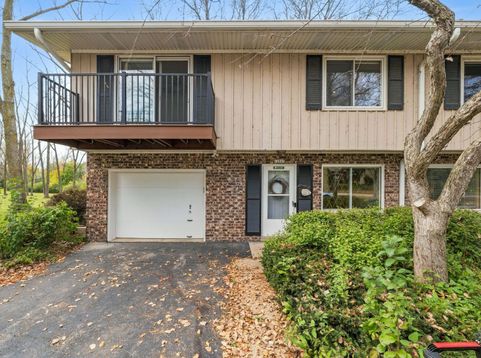
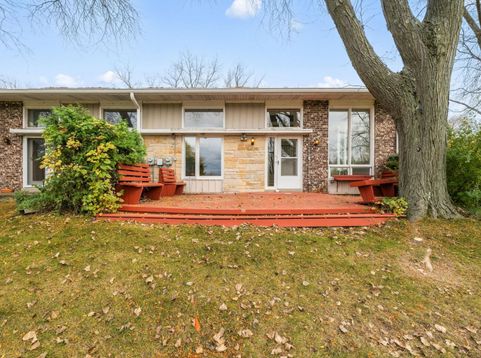
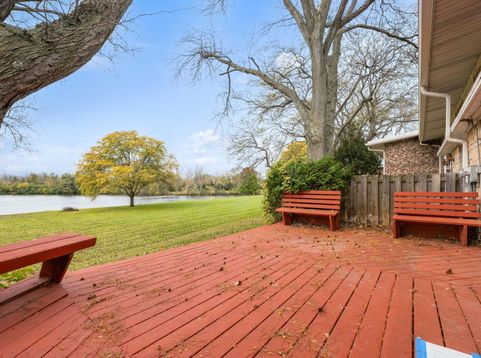
Start your daily vacation with million dollar views of Sunset Lake. Residents may enjoy fishing, boating, swimming in this park like setting. End unit sun drenched condo provides the tranquility you've been seeking. Enter your den from your attached garage with large storage area. Half bathroom and laundry room complete the lower level. Living room/dining room offer seasonal lake views & generous entertainment space. Patio door to large deck overlooking lake. Step saver kitchen will make meal prep efficient. Vaulted ceilings lead to upper level loft which could be your home office, music room, library, exercise space, craft area. Two large bedrooms, primary with balcony, feature spacious closets. Ceramic tile bathroom with ample storage vanity. Start your vacation today.

Baird & Warner New Client Care Team Agent Cell: 312.847.5702 Email
Property Details
Feature Descriptions
Room Information
Schools
Disclaimer: The accuracy of all information regardless of source, including but not limited to square footage and lot size, is deemed reliable but not guaranteed nor warranted and should be personally verified through personal inspection by and/or with the appropriate professionals.
Location
See details and scored characteristics about this location.
Select a format below, new window will open and will prompt you to print.


AWARD WINNING SERVICES


GLOBAL REACH & HOME INSURANCE



Information is supplied by seller and other third parties and has not been verified.
Listing data compilation and photo(s) © 2026 – Multiple Listing Service, Inc. – All Rights Reserved .
Data Source: Metro MLS
Privacy Policy / DMCA Notice / ADA Accessibility

