
12832 Saulston Place Hudson, FL 34669
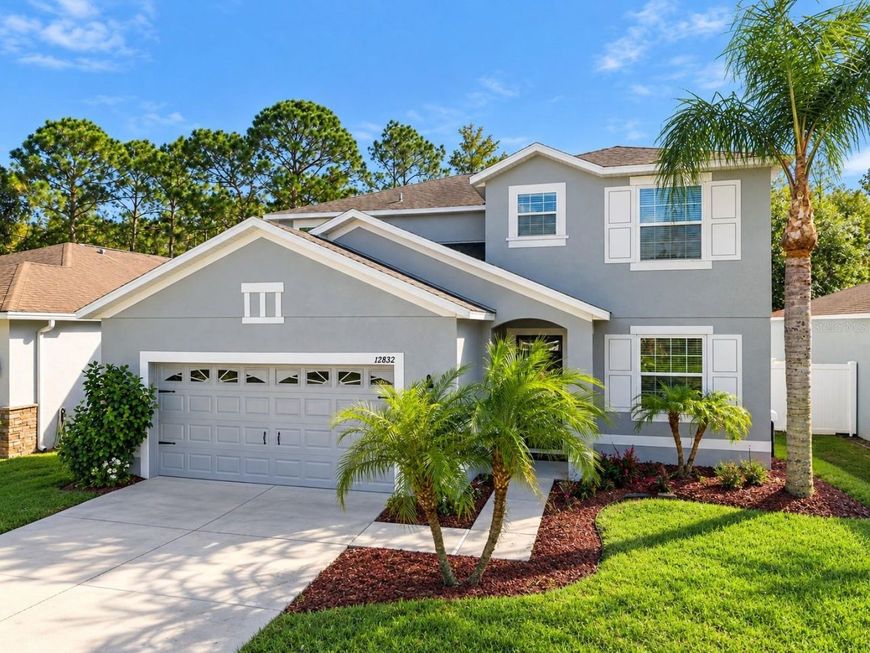
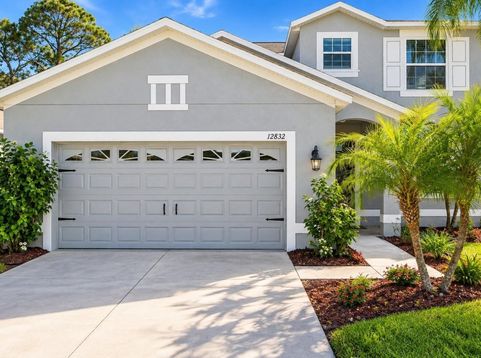
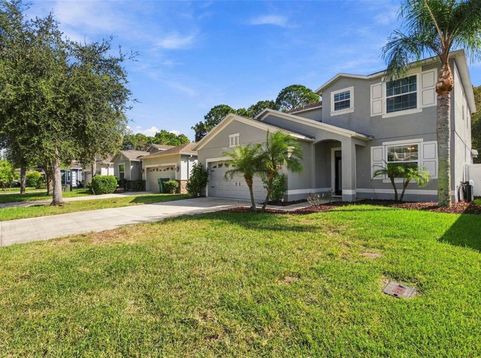
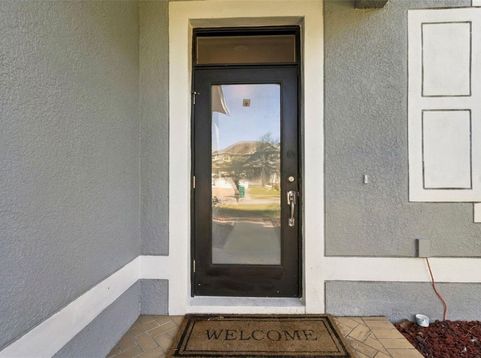
WELCOME TO YOUR MODEL PERFECT HOME at 12832 Saulston Pl, Hudson, FL in the gated community of Verandahs. This STUNNING 4 Bedroom + Office + Loft, 3 Bathroom, 2 Car Garage home is IMMACULATE! Key exterior features are fully fenced yard with conservation views, screened & covered lanai, expanded driveway & LUSH landscaping with tropical palm trees. As you step inside, you'll LOVE how the NATURAL SUNSHINE streams through the multiple windows ILLUMINATING the interior together with the SUPERIOR light fixtures. The foyer opens to the kitchen, living & dining rooms. The chef's kitchen features thick GRANITE counters, wood cabinets with upper trim & hardware, tile backsplash, stainless steel appliances including 4-door fridge, dishwasher, microwave, range, disposal & WHOLE HOME WATER PURIFICATION SYSTEM, breakfast bar island, recessed & ELEGANT spherical pendant lights. Enjoy a casual meal in the dining room with wooded views from the windows. The ceramic tile or LUXURY vinyl floors in the open areas are simply FABULOUS! Also on the first level is the front office with double French doors, the guest bedroom (4th bedroom) with full bathroom & laundry room. Upstairs, your toes will thank you as they step on PLUSH carpet covering the bedrooms & loft/bonus room. Design this spacious bonus room in a multitude of ways like a home gym, play area, TV room, craft room or library. The SPACIOUS primary bedroom has a HUGE walk-in closet & a wonderful primary bathroom with dual sinks, granite counters, private toilet room & separate shower & soaking tub where you can melt your stress away. Bedrooms 2 & 3 are generous in size & feature walk-in closets & ceiling fans. Servicing these bedrooms is the hall bathroom which has dual sinks & tub/shower combo with private toilet area. Enjoy cool evenings in the marvelous lanai with new artificial turf grass & a pair of ceilings fans circulating breezes. There is an additional pavered open patio perfect for the BBQ grill. Your wonderful backyard features VINYL FENCING, playground & trampoline (can stay or go) with SERENE wooded views & sounds of wildlife. There are 2 AC systems with one of the AC systems replaced in 2021. Your STELLAR home is located close to restaurants, shopping, medical/professional offices, festivities & tourist attractions! MAKE THIS YOUR FUTURE HOME!

Baird & Warner New Client Care Team Agent Cell: 312.847.5702 Email
Property Details
Amenities
Feature Descriptions
Room Information
Schools
Disclaimer: The accuracy of all information regardless of source, including but not limited to square footage and lot size, is deemed reliable but not guaranteed nor warranted and should be personally verified through personal inspection by and/or with the appropriate professionals.
Location
See details and scored characteristics about this location.

Listing Office: FUTURE HOME REALTY

Member Participants (and their affiliated licensees, if applicable) shall indicate on their websites that IDX information is provided exclusively for consumers’ personal non-commercial use, that it may not be used for any purpose other than to identify prospective properties consumers may be interested in purchasing, that the data is deemed reliable but is not guaranteed by MLS GRID, and that the use of the MLS GRID Data may be subject to an end user license agreement prescribed by the Member Participant’s applicable MLS if any and as amended from time to time. MLS GRID may, at its discretion, require use of other disclaimers as necessary to protect Member Participant, and/or their MLS from liability.
Based on information submitted to the MLS GRID. All data is obtained from various sources and may not have been verified by broker or MLS GRID. Supplied Open House Information is subject to change without notice. All information should be independently reviewed and verified for accuracy. Properties may or may not be listed by the office/agent presenting the information.
Select a format below, new window will open and will prompt you to print.


AWARD WINNING SERVICES


GLOBAL REACH & HOME INSURANCE



Member Participants (and their affiliated licensees, if applicable) shall indicate on their websites that IDX information is provided exclusively for consumers’ personal non-commercial use, that it may not be used for any purpose other than to identify prospective properties consumers may be interested in purchasing, that the data is deemed reliable but is not guaranteed by MLS GRID, and that the use of the MLS GRID Data may be subject to an end user license agreement prescribed by the Member Participant’s applicable MLS if any and as amended from time to time. MLS GRID may, at its discretion, require use of other disclaimers as necessary to protect Member Participant, and/or their MLS from liability.
Based on information submitted to the MLS GRID. All data is obtained from various sources and may not have been verified by broker or MLS GRID. Supplied Open House Information is subject to change without notice. All information should be independently reviewed and verified for accuracy. Properties may or may not be listed by the office/agent presenting the information.
Privacy Policy / DMCA Notice / ADA Accessibility

