
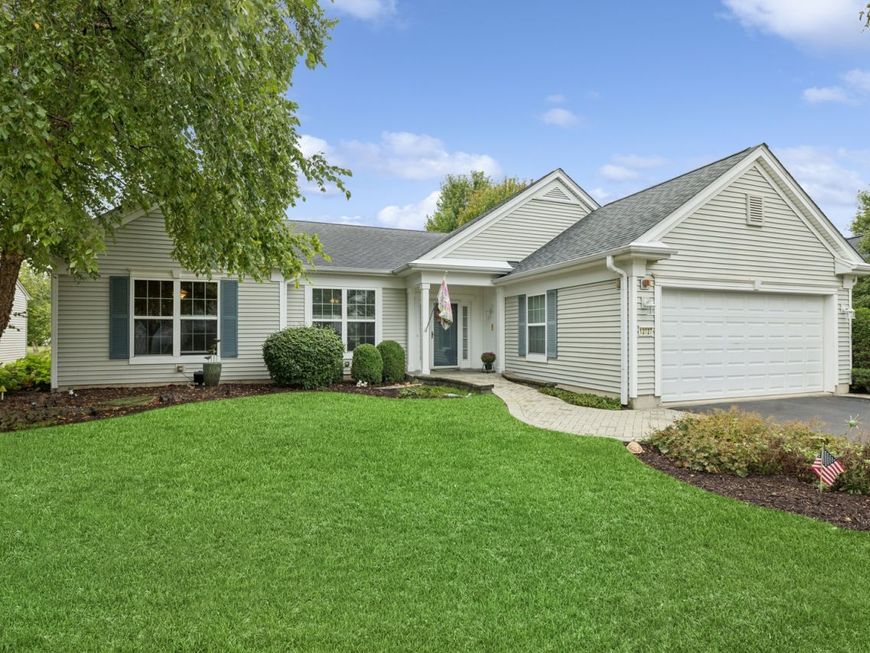
12827 Tahoe Drive Huntley, IL 60142
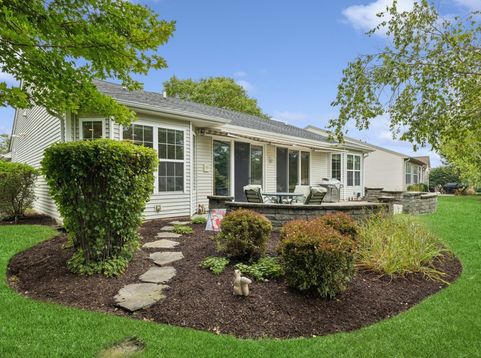
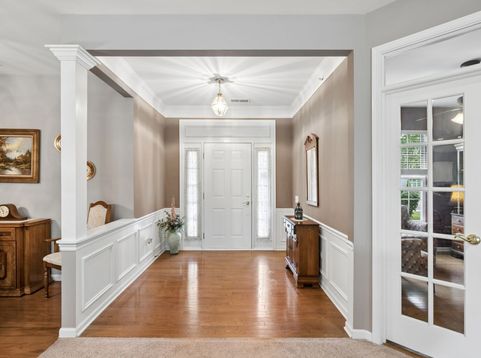
Fabulous Adler Model with Exceptional Upgrades & Thoughtful Features! From the moment you enter you'll appreciate the beautiful hardwood flooring in the foyer, which continues into the dining room, den and all-seasons sunroom. This home was built with many upgrades and offers a wonderful open floor plan designed for both everyday living and entertaining. The formal dining room is conveniently located near the kitchen and features a butler's pantry with glass inlays-a beautiful and functional touch. The spacious kitchen offers white cabinetry with crown molding, Corian countertops, a center island, breakfast bar, double oven, cabinet roll-outs and a bayed eating area that fills the space with natural light. The family room is truly the heart of the home, featuring can lighting, pre-wired surround sound, a ceiling fan cap and floor outlets for table lamps. Just off the family room is the impressive all-seasons sunroom, complete with hardwood flooring and sliding doors leading to the brick patio-perfect for relaxing or enjoying the outdoors. The Owner's Suite provides a peaceful retreat with a bayed window for additional space, crown molding and a walk-in closet. The private Owner's Bath features double bowl sinks, a jetted tub and a walk-in shower. A second bedroom is conveniently located near the full hall bath, which also features a walk-in shower. The den features French doors and hardwood flooring and offers flexibility as a home office, hobby room or potential third bedroom. The main-floor laundry includes a washer, dryer and utility sink for added convenience. One of the most desirable features is the 2-car extended garage, offering an additional 4 feet of depth-providing valuable extra room for storage, vehicles or workspace. Recent Updates Include: * Washer & Dryer - 2025 * Furnace & Humidifier - 2025 * Hot Water Heater - 2025 * Microwave - 2025 * Garage Door Opener - 2023 * Roof - Approximately 10-12 years old * New Pavers Along Side of Driveway - 2026 * Hall Bath Freshly Painted - 2026.

Baird & Warner Suzi Price 847.220.3385 Email
Property Details
Amenities
Feature Descriptions
Room Information
Schools
Disclaimer: The accuracy of all information regardless of source, including but not limited to square footage and lot size, is deemed reliable but not guaranteed nor warranted and should be personally verified through personal inspection by and/or with the appropriate professionals.
Location
See details and scored characteristics about this location.
Select a format below, new window will open and will prompt you to print.


AWARD WINNING SERVICES


GLOBAL REACH & HOME INSURANCE




Member Participants (and their affiliated licensees, if applicable) shall indicate on their websites that IDX information is provided exclusively for consumers’ personal non-commercial use, that it may not be used for any purpose other than to identify prospective properties consumers may be interested in purchasing, that the data is deemed reliable but is not guaranteed by MLS GRID, and that the use of the MLS GRID Data may be subject to an end user license agreement prescribed by the Member Participant’s applicable MLS if any and as amended from time to time. MLS GRID may, at its discretion, require use of other disclaimers as necessary to protect Member Participant, and/or their MLS from liability.
Based on information submitted to the MLS GRID. All data is obtained from various sources and may not have been verified by broker or MLS GRID. Supplied Open House Information is subject to change without notice. All information should be independently reviewed and verified for accuracy. Properties may or may not be listed by the office/agent presenting the information.
Privacy Policy / DMCA Notice / ADA Accessibility

