
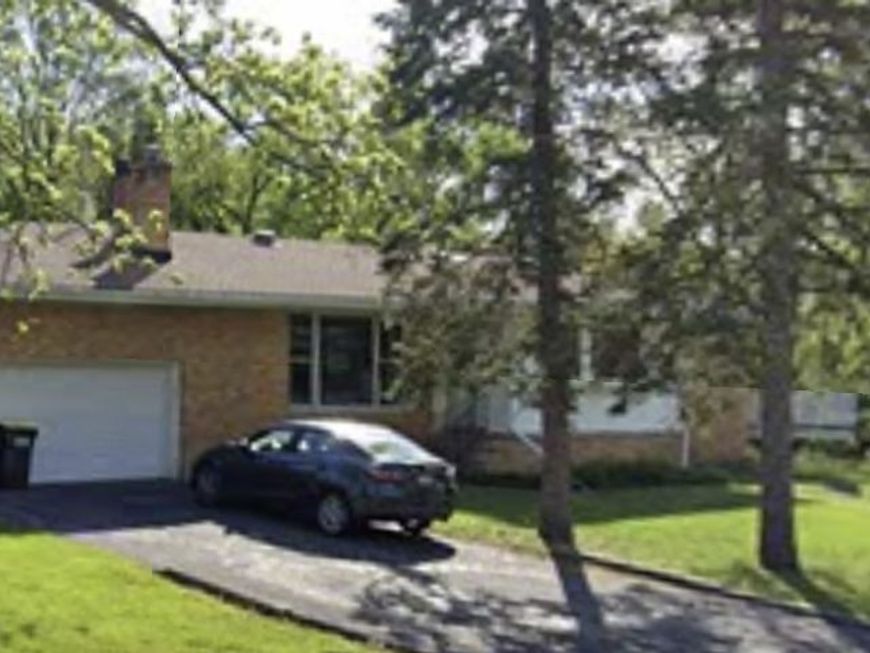


1273 Roberta Court Glendale Heights, IL 60139
Prime location on corner, across from the park. Situated on a rare, expansive 0.48-acre lot at the end of a quiet cul-de-sac, this 3-bedroom, 2-bathroom home offers great potential. Built in 1959, the 1,428 sq. ft. floor plan features a functional layout, large attached 2 car garage, and a partially finished basement with bar. Being sold As-Is following an estate sale-bring your ideas, vision, and personal touches to make this solid property shine. Ideal for renovators, investors, or buyers looking to build equity in a great neighborhood. New furnace and water heater. Plumbing and electric from the original construction, as well as many add ons, such as a fireplace, patio off dining room , enclosed sun room, etc. There is a second heated building in back that can be utilized to provide extra income, or removed if not desired. Garage is wired for 220 and 110. Former owner needed extra power for some woodworking equipment.

Baird & Warner Kurt Breitlander 630.518.8872 Email
Property Details
Amenities
Feature Descriptions
Room Information
Schools
Disclaimer: The accuracy of all information regardless of source, including but not limited to square footage and lot size, is deemed reliable but not guaranteed nor warranted and should be personally verified through personal inspection by and/or with the appropriate professionals.
Location
See details and scored characteristics about this location.
Select a format below, new window will open and will prompt you to print.


AWARD WINNING SERVICES


GLOBAL REACH & HOME INSURANCE




Member Participants (and their affiliated licensees, if applicable) shall indicate on their websites that IDX information is provided exclusively for consumers’ personal non-commercial use, that it may not be used for any purpose other than to identify prospective properties consumers may be interested in purchasing, that the data is deemed reliable but is not guaranteed by MLS GRID, and that the use of the MLS GRID Data may be subject to an end user license agreement prescribed by the Member Participant’s applicable MLS if any and as amended from time to time. MLS GRID may, at its discretion, require use of other disclaimers as necessary to protect Member Participant, and/or their MLS from liability.
Based on information submitted to the MLS GRID. All data is obtained from various sources and may not have been verified by broker or MLS GRID. Supplied Open House Information is subject to change without notice. All information should be independently reviewed and verified for accuracy. Properties may or may not be listed by the office/agent presenting the information.
Privacy Policy / DMCA Notice / ADA Accessibility

