

Listing Office: Epique Realty Germantown
Listing Office Phone: (262) 656-7171
12725 Cardinal Crest Dr Brookfield, WI 53005
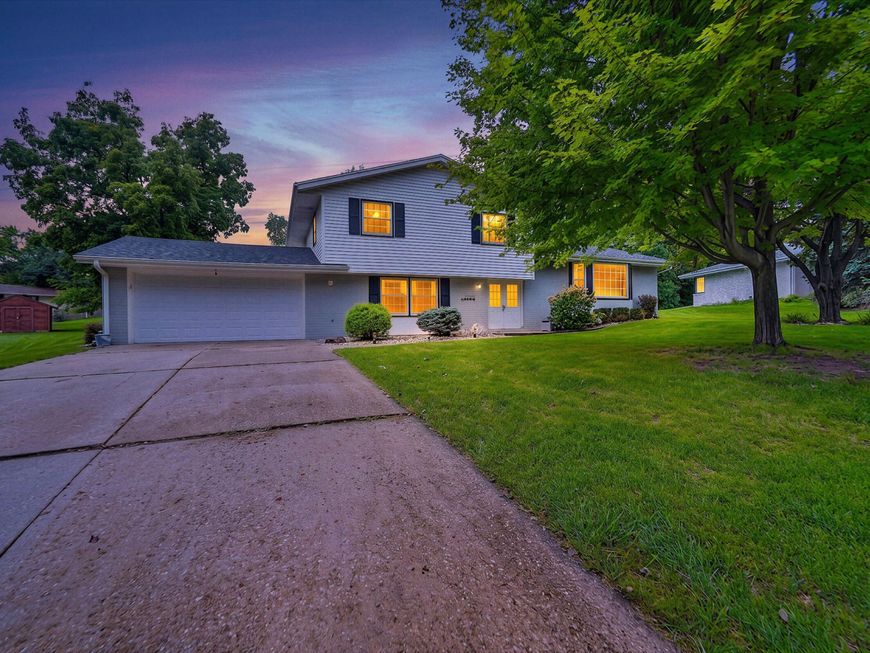
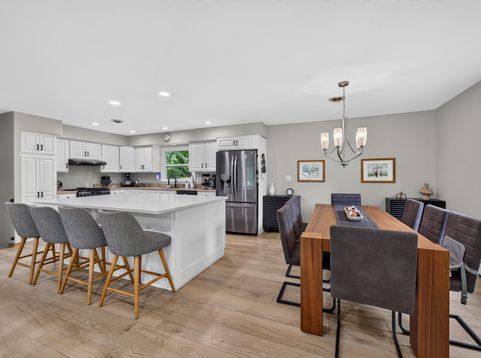
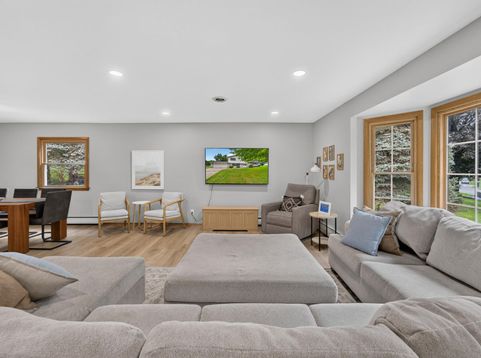
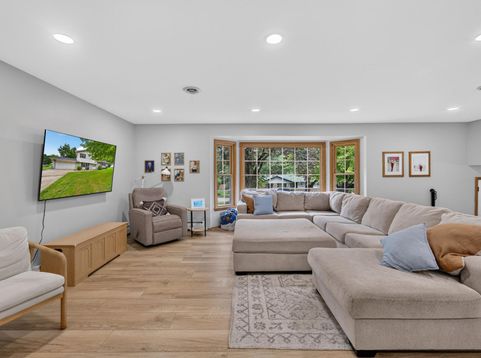
Welcome to this beautifully re-designed Brookfield home nestled on a spacious .53- acre lot in the award winning Elmbrook School District. The light-filled main level features a thoughtfully updated kitchen and great room centered around an oversized island with generous built-in storage-ideal for meal prep and everyday gathering. Just steps away, the inviting lower living and entertaining area offers incredible layout versatility, complete with full bath, home office and adjoining playroom that lets you stay productive while keeping the kids easily engaged. Upstairs, you will find four bright, comfortable bedrooms and a full bath, providing plenty of room for the entire family. Outside, enjoy a sprawling tree-lined yard with endless space for outdoor recreation and relaxation.

Baird & Warner New Client Care Team Agent Cell: 312.847.5702 Email
Property Details
Feature Descriptions
Room Information
Schools
Disclaimer: The accuracy of all information regardless of source, including but not limited to square footage and lot size, is deemed reliable but not guaranteed nor warranted and should be personally verified through personal inspection by and/or with the appropriate professionals.
Location
See details and scored characteristics about this location.
Select a format below, new window will open and will prompt you to print.


AWARD WINNING SERVICES


GLOBAL REACH & HOME INSURANCE



Information is supplied by seller and other third parties and has not been verified.
Listing data compilation and photo(s) © 2026 – Multiple Listing Service, Inc. – All Rights Reserved .
Data Source: Metro MLS
Privacy Policy / DMCA Notice / ADA Accessibility

