

Listing Office: Riverstone Real Estate Services LLC
Listing Office Phone: (563) 419-2195
12720 State Highway 131 - Soldiers Grove, WI 54655
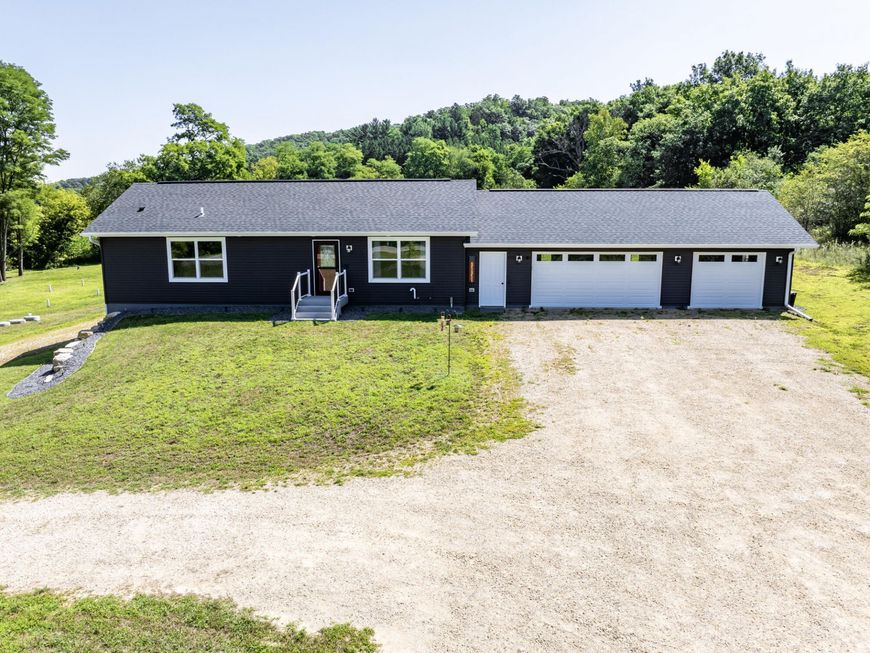
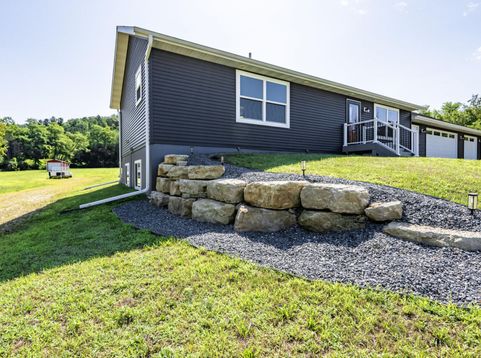
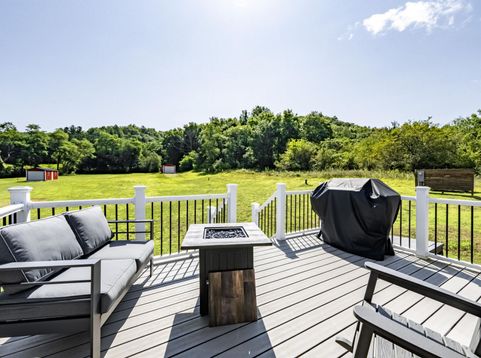
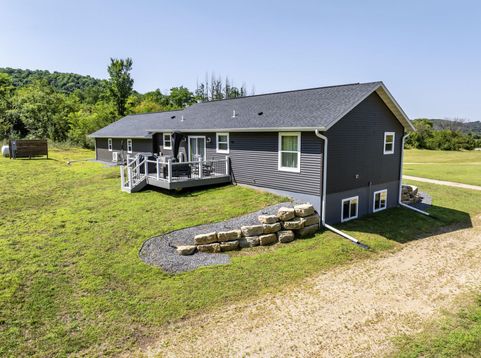
Rarely lived in and truly next to new, this beautifully landscaped 2,200 sq. ft. custom ranch offers quality construction, modern amenities, privacy, and room to expand. Located between Soldiers Grove and Gays Mills, this home features a spacious primary suite, high end laminate flooring, modern kitchen with Whirlpool appliances, Speed Queen washer/dryer, and a lower level already drywalled and ready for additional bedrooms, bath, family room, or office. Ag/Res zoning provides flexibility for animals and country living. Just minutes from the Kickapoo River and the best of the Driftless Area. A rare opportunity to enjoy a nearly new home on acreage without the wait of new construction!

Baird & Warner New Client Care Team Agent Cell: 312.847.5702 Email
Property Details
Feature Descriptions
Room Information
Schools
Disclaimer: The accuracy of all information regardless of source, including but not limited to square footage and lot size, is deemed reliable but not guaranteed nor warranted and should be personally verified through personal inspection by and/or with the appropriate professionals.
Location
See details and scored characteristics about this location.
Select a format below, new window will open and will prompt you to print.


AWARD WINNING SERVICES


GLOBAL REACH & HOME INSURANCE



Information is supplied by seller and other third parties and has not been verified.
Listing data compilation and photo(s) © 2026 – Multiple Listing Service, Inc. – All Rights Reserved .
Data Source: Metro MLS
Privacy Policy / DMCA Notice / ADA Accessibility

