

Listing Office: Road to Close Realty LLC
Listing Office Phone: (847) 917-8848
12720 229th Ave Salem Lakes, WI 53104
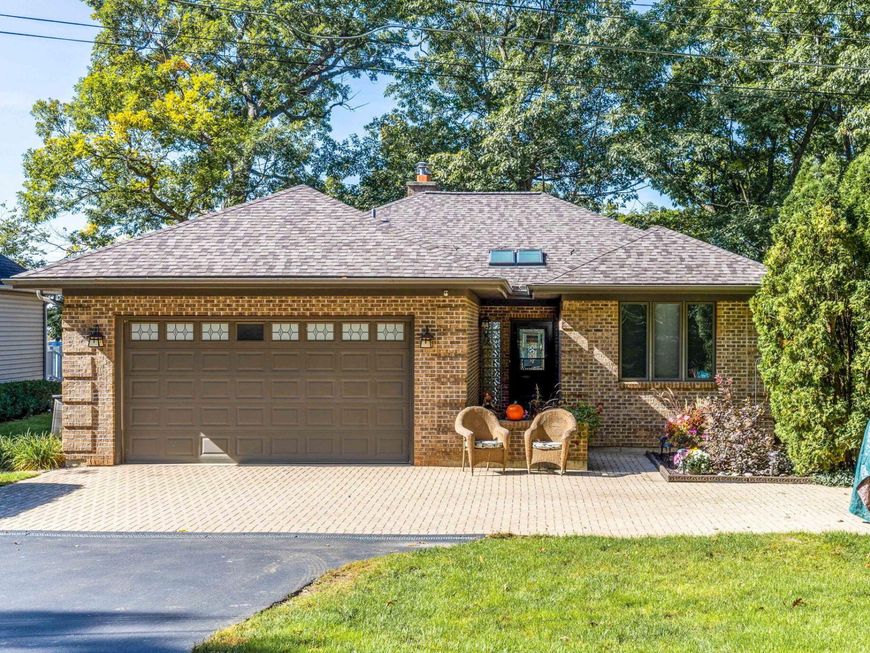
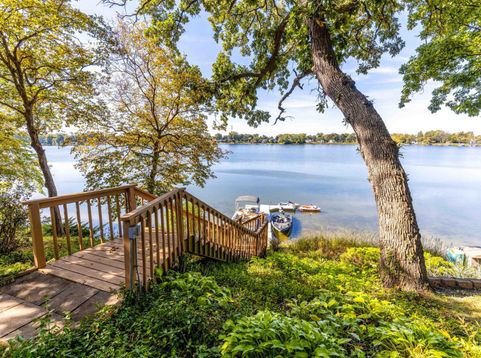
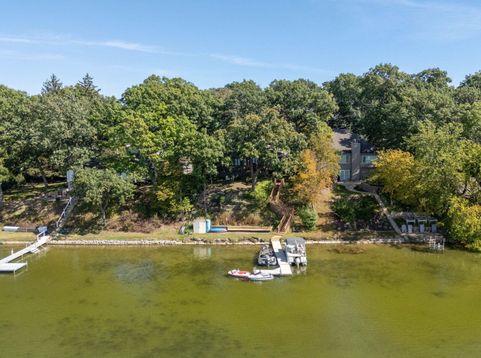
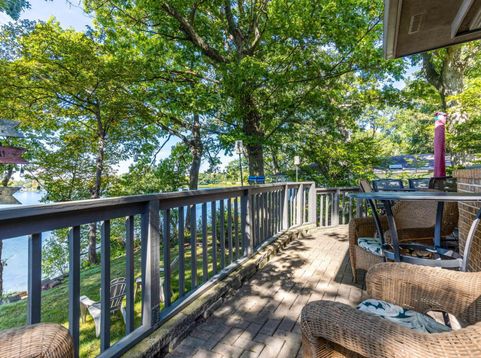
A hidden gem on private, motorized Cross Lake! Tucked into a peaceful wooded setting just 2 miles from Antioch, this 4-bedroom, 3-full-bath lakefront home offers approx. 65 feet of frontage, beautiful sunsets and year-round recreation. Enjoy boating, swimming from your private pier, fishing and winter activities when conditions allow. Large lakeside windows frame the views, while the spacious deck is perfect for relaxing or entertaining. The finished walkout lower level features a second kitchen, bedroom and full bath--ideal for guests. Versatile garage serves as a seasonal gathering space. Updates include driveway and HVAC (2018); roof, skylights and gutters (2020); and lakeside windows (2026). A wonderful full-time home or weekend retreat with Wisconsin property taxes!

Baird & Warner New Client Care Team Agent Cell: 312.847.5702 Email
Property Details
Feature Descriptions
Room Information
Schools
Disclaimer: The accuracy of all information regardless of source, including but not limited to square footage and lot size, is deemed reliable but not guaranteed nor warranted and should be personally verified through personal inspection by and/or with the appropriate professionals.
Location
See details and scored characteristics about this location.
Select a format below, new window will open and will prompt you to print.


AWARD WINNING SERVICES


GLOBAL REACH & HOME INSURANCE



Information is supplied by seller and other third parties and has not been verified.
Listing data compilation and photo(s) © 2026 – Multiple Listing Service, Inc. – All Rights Reserved .
Data Source: Metro MLS
Privacy Policy / DMCA Notice / ADA Accessibility

