

Listing Office: Pitts Brothers & Associates, LLC
Listing Office Phone: (262) 654-4900
12709 228th Ave Salem Lakes, WI 53104
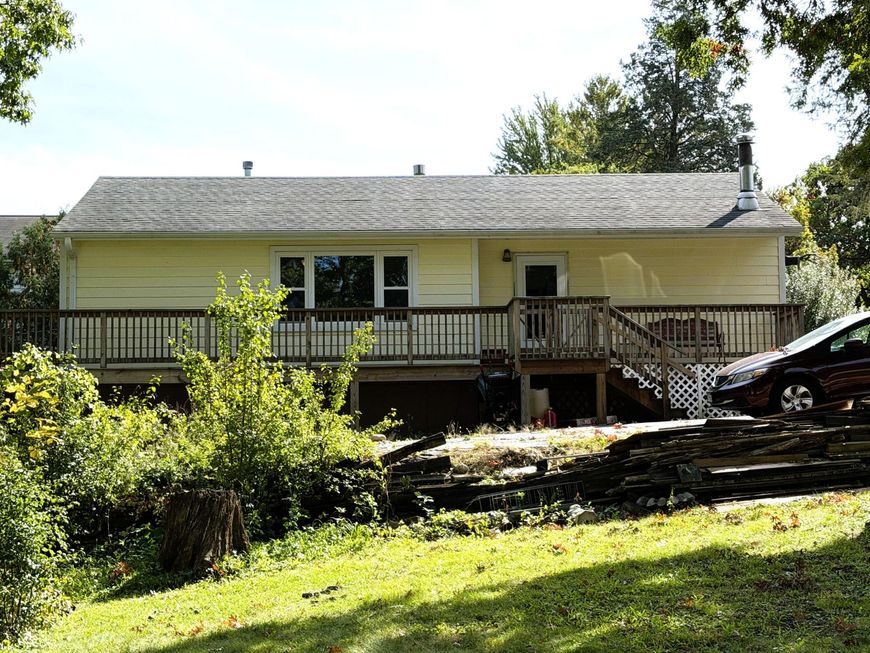
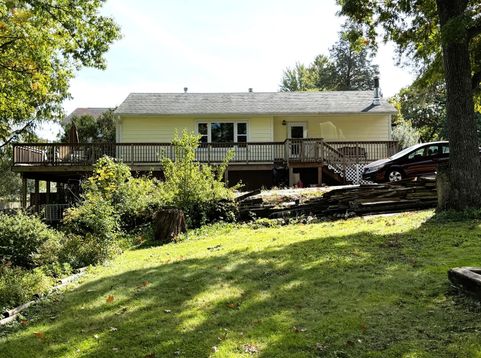
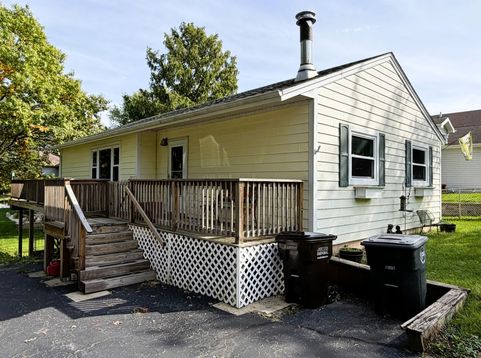
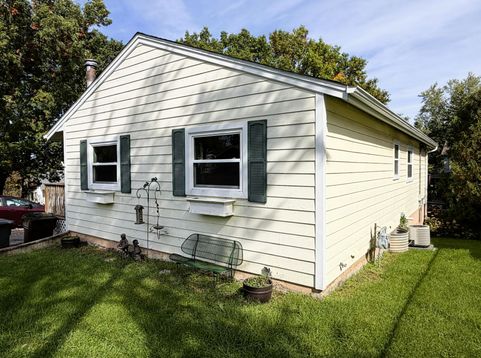
Located on the WI/IL border, Oakwood Knolls subdivision offers the perfect blend of seclusion and access to conveniences and outdoor recreation. Main level features three (3) bedrooms and a full bathroom. Lower level has a finished rec room with a pot belly wood stove, half bath, and office/den/playroom. Living room flows into the eat in dining area and kitchen. The property features a large deck for entertaining overlooking the backyard. Walkout lower-level doorway offers easy access to the back yard. Oversized driveway provides room for vehicles/boat/etc. Property serviced by Antioch municipal water and sewer provided by Salem Lakes. Buyer responsible for membership stock fee required for joining Oakwood Knolls WI water association. Lot to north is available for sale by same owner.

Baird & Warner New Client Care Team Agent Cell: 312.847.5702 Email
Property Details
Feature Descriptions
Room Information
Schools
Disclaimer: The accuracy of all information regardless of source, including but not limited to square footage and lot size, is deemed reliable but not guaranteed nor warranted and should be personally verified through personal inspection by and/or with the appropriate professionals.
Location
See details and scored characteristics about this location.
Select a format below, new window will open and will prompt you to print.


AWARD WINNING SERVICES


GLOBAL REACH & HOME INSURANCE



Information is supplied by seller and other third parties and has not been verified.
Listing data compilation and photo(s) © 2026 – Multiple Listing Service, Inc. – All Rights Reserved .
Data Source: Metro MLS
Privacy Policy / DMCA Notice / ADA Accessibility

