
12706 Sycamore Court Huntley, IL 60142
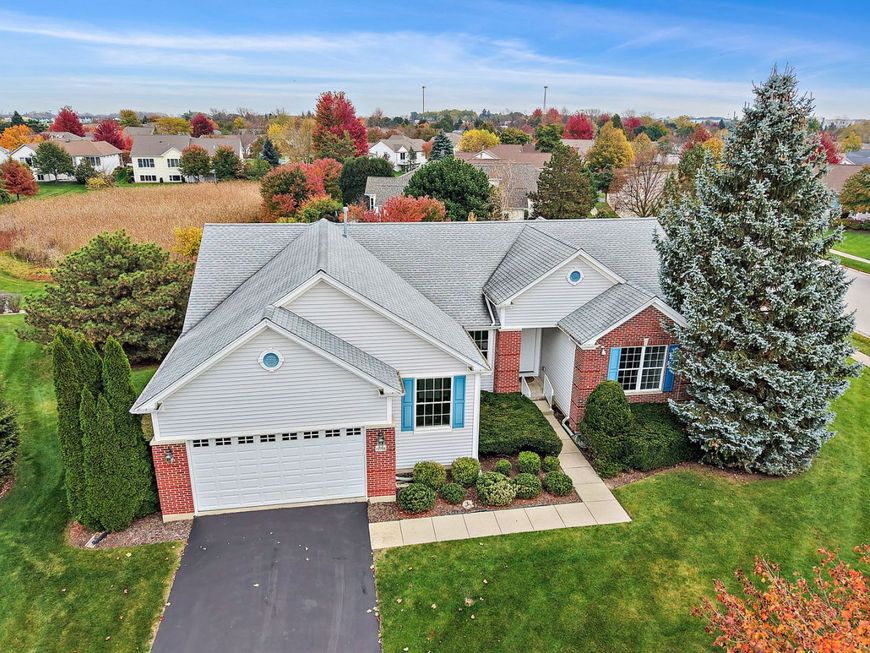
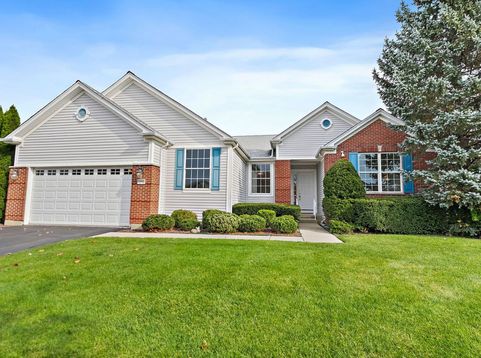
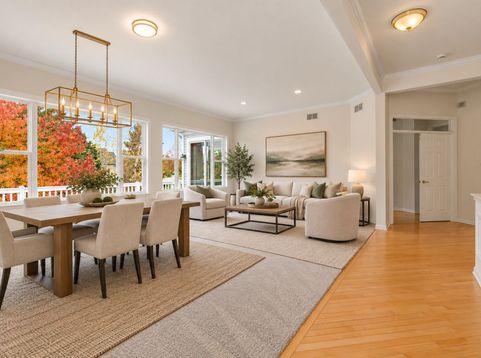
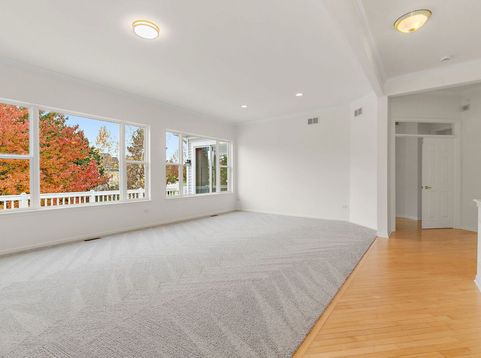
Elegant estate living in Del Webb Sun City! Perfectly situated on 1/3-acre cul-de-sac lot with mature trees and peaceful nature views, this exceptional home offers a spacious, flexible layout designed for comfortable living and entertaining. Step inside and be impressed by soaring 10-foot ceilings, crown molding, glass transoms over the interior doors and an open-concept design with beautiful backyard views. The formal living and dining rooms are lined with windows, filling the home with natural light. At the heart of the home, the kitchen opens seamlessly to the family room and sun-filled breakfast nook. Featuring beautiful hickory cabinetry with custom trim, neutral solid-surface countertops, a large island with breakfast bar and prep sink, double ovens, walk-in pantry, and stainless steel farmhouse sink, this kitchen blends elegance with functionality. Sliding doors from the breakfast nook lead to the composite deck with gas line for grill overlooking the serene backyard. The spacious primary suite features a walk-in closet, private ensuite bath with his/hers vanities and separate shower and soaking tub, and direct deck access. A second bedroom and full bath provide comfortable guest accommodations, while a private den, additional flex room, and powder room offer endless possibilities for an office, library, or hobby space. The generously sized laundry/mudroom includes updated flooring, cabinetry, utility sink, and closet, with access to the extended garage featuring high ceilings. The finished English basement expands your living space with a large recreation room, third bedroom, full bath, dedicated craft/hobby room, and abundant finished and unfinished storage. Additional highlights include an irrigation system and security system. Recent updates include: Furnace 2024, Water heater 2025, A/C 2021, Roof (2018), garage door opener (2026), freshly painted (2026), updated laundry room floors (2026), main level carpeting (2026). Enjoy the privacy of this beautiful setting while being just minutes from the clubhouse, pools, fitness center, golf course, shopping, dining, and all the wonderful amenities of Del Webb Sun City. A rare combination of space, elegance, flexibility, and location!

Baird & Warner New Client Care Team Agent Cell: 312.847.5702 Email
Property Details
Amenities
Feature Descriptions
Room Information
Schools
Disclaimer: The accuracy of all information regardless of source, including but not limited to square footage and lot size, is deemed reliable but not guaranteed nor warranted and should be personally verified through personal inspection by and/or with the appropriate professionals.
Location
See details and scored characteristics about this location.

Listing Office: Berkshire Hathaway HomeServices Starck Real Estate
Listing Office Phone: 847-515-1200

Member Participants (and their affiliated licensees, if applicable) shall indicate on their websites that IDX information is provided exclusively for consumers’ personal non-commercial use, that it may not be used for any purpose other than to identify prospective properties consumers may be interested in purchasing, that the data is deemed reliable but is not guaranteed by MLS GRID, and that the use of the MLS GRID Data may be subject to an end user license agreement prescribed by the Member Participant’s applicable MLS if any and as amended from time to time. MLS GRID may, at its discretion, require use of other disclaimers as necessary to protect Member Participant, and/or their MLS from liability.
Based on information submitted to the MLS GRID. All data is obtained from various sources and may not have been verified by broker or MLS GRID. Supplied Open House Information is subject to change without notice. All information should be independently reviewed and verified for accuracy. Properties may or may not be listed by the office/agent presenting the information.
Select a format below, new window will open and will prompt you to print.


AWARD WINNING SERVICES


GLOBAL REACH & HOME INSURANCE



Member Participants (and their affiliated licensees, if applicable) shall indicate on their websites that IDX information is provided exclusively for consumers’ personal non-commercial use, that it may not be used for any purpose other than to identify prospective properties consumers may be interested in purchasing, that the data is deemed reliable but is not guaranteed by MLS GRID, and that the use of the MLS GRID Data may be subject to an end user license agreement prescribed by the Member Participant’s applicable MLS if any and as amended from time to time. MLS GRID may, at its discretion, require use of other disclaimers as necessary to protect Member Participant, and/or their MLS from liability.
Based on information submitted to the MLS GRID. All data is obtained from various sources and may not have been verified by broker or MLS GRID. Supplied Open House Information is subject to change without notice. All information should be independently reviewed and verified for accuracy. Properties may or may not be listed by the office/agent presenting the information.
Privacy Policy / DMCA Notice / ADA Accessibility

