
127 Hidden Pond Circle Aurora, IL 60504
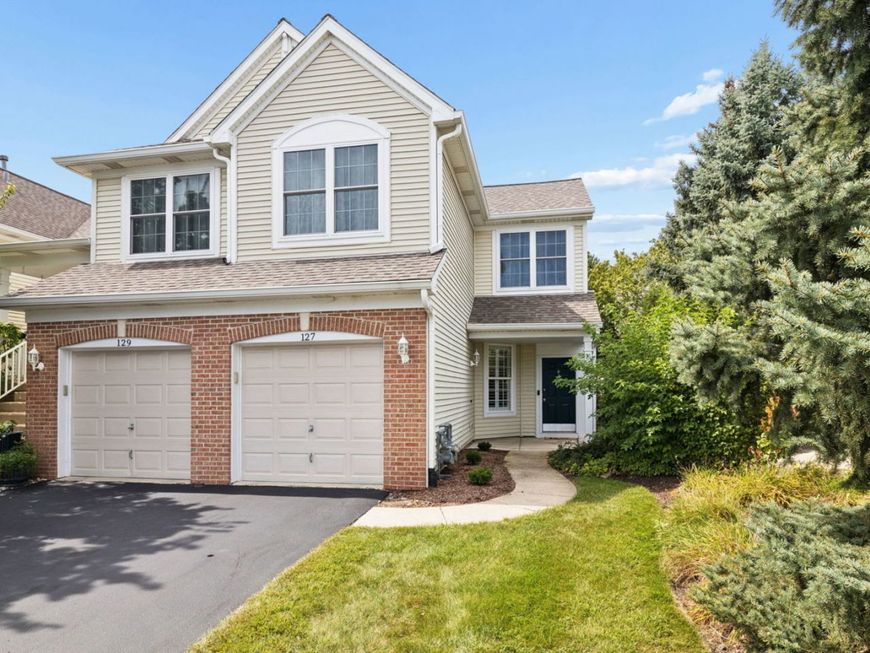
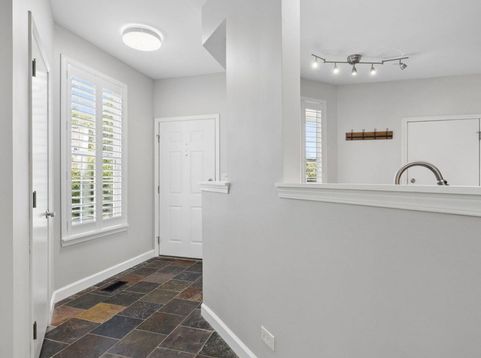
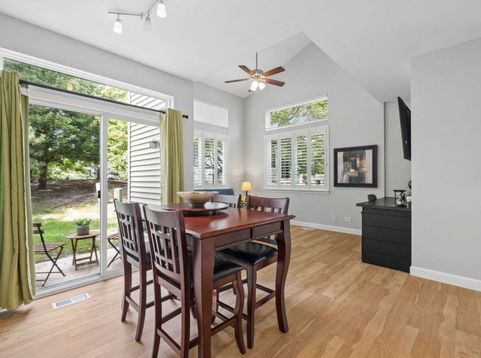
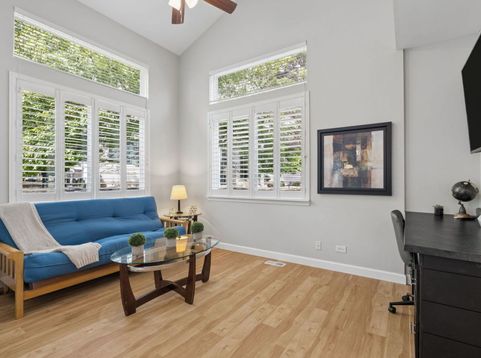
Welcome home to this Easy, Stylish One-level Living in this Beautifully Updated First Floor, End-Unit Ranch Townhome in the Desirable Autumn Lakes subdivision. Move-in Ready and Updated for Comfort, this 2 Bedroom, 2 Bath Ranch offers a Bright & Open Layout with an Abundance of Natural Light and a Low-Maintenance Lifestyle - no stairs required. The Entire Home offers Newer Wood Laminate Flooring, Plantation Shutters, Vaulted Ceiling, Ceiling Fans & Updated Lighting & Paint throughout. The Vaulted Living Room with 2 Walls of Windows opens up to the Dining Room with Sliding Glass Doors to the Patio. The Primary Bedroom offers a Spacious Retreat with Walk-in Closet. You will Love the Recently Updated Bathrooms with Everything New! The Primary, Private Bath has a Dual Sink Vanity & Over-sized Walk-In Shower. The Hall Bath has a Newer Whirlpool Tub & Vanity. The Second Bedroom offers Excellent Flexibility for Guests, a Home Office or Bedroom for Family Members. The Well-Appointed Kitchen has a Breakfast Bar with Seating, Granite Counters, Stone Backsplash, Under Cabinet Lighting, Stainless Steel Appliances & Pantry Closet. There is even space for a table. The Furnace, AC, Hot Water Heater & Roof are all Recently Updated. This home has an Abundance of Storage with an Expanded Walk-in Coat Closet, Linen Closet and Over-sized Laundry Room. This home is conveniently located within minutes of the Route 59 Metra Train Station, I-88 Highway & Rt 59, Fox Valley Mall & the Rt 59 Entertainment Center. This subdivision, Autumn Lakes is part of the Oakhurst community, which has an Abundance of Parks, Walking & Bike trails, Basketball & Tennis courts. This home is located in the Highly Sought After School District 204 Schools and is just minutes from the Eola Library and Rec Center. A 13-Month Home Warranty is being provided to the buyer.

Baird & Warner New Client Care Team Agent Cell: 312.847.5702 Email
Property Details
Amenities
Feature Descriptions
Room Information
Schools
Disclaimer: The accuracy of all information regardless of source, including but not limited to square footage and lot size, is deemed reliable but not guaranteed nor warranted and should be personally verified through personal inspection by and/or with the appropriate professionals.
Location
See details and scored characteristics about this location.

Listing Office: Coldwell Banker Real Estate Group
Listing Office Phone: 630-445-8367

Member Participants (and their affiliated licensees, if applicable) shall indicate on their websites that IDX information is provided exclusively for consumers’ personal non-commercial use, that it may not be used for any purpose other than to identify prospective properties consumers may be interested in purchasing, that the data is deemed reliable but is not guaranteed by MLS GRID, and that the use of the MLS GRID Data may be subject to an end user license agreement prescribed by the Member Participant’s applicable MLS if any and as amended from time to time. MLS GRID may, at its discretion, require use of other disclaimers as necessary to protect Member Participant, and/or their MLS from liability.
Based on information submitted to the MLS GRID. All data is obtained from various sources and may not have been verified by broker or MLS GRID. Supplied Open House Information is subject to change without notice. All information should be independently reviewed and verified for accuracy. Properties may or may not be listed by the office/agent presenting the information.
Select a format below, new window will open and will prompt you to print.


AWARD WINNING SERVICES


GLOBAL REACH & HOME INSURANCE



Member Participants (and their affiliated licensees, if applicable) shall indicate on their websites that IDX information is provided exclusively for consumers’ personal non-commercial use, that it may not be used for any purpose other than to identify prospective properties consumers may be interested in purchasing, that the data is deemed reliable but is not guaranteed by MLS GRID, and that the use of the MLS GRID Data may be subject to an end user license agreement prescribed by the Member Participant’s applicable MLS if any and as amended from time to time. MLS GRID may, at its discretion, require use of other disclaimers as necessary to protect Member Participant, and/or their MLS from liability.
Based on information submitted to the MLS GRID. All data is obtained from various sources and may not have been verified by broker or MLS GRID. Supplied Open House Information is subject to change without notice. All information should be independently reviewed and verified for accuracy. Properties may or may not be listed by the office/agent presenting the information.
Privacy Policy / DMCA Notice / ADA Accessibility

