
127 Camphor Drive , Unit E Oldsmar, FL 34677
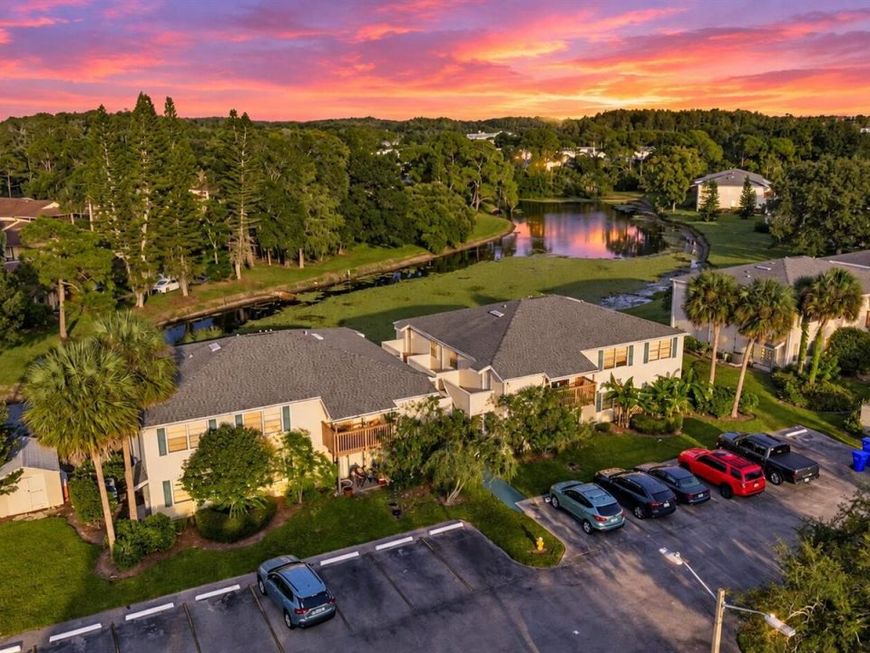
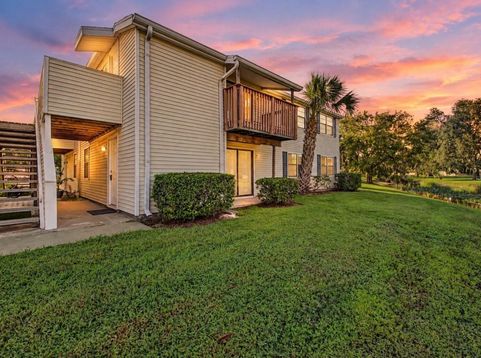
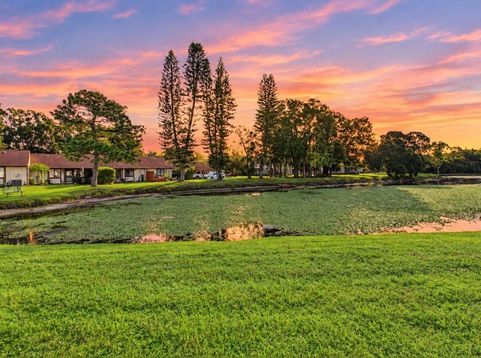
Welcome to The Gardens of Forest Lakes! This spacious FIRST-FLOOR, 2-BEDROOM, 2-BATH CONDO offers comfortable, low-maintenance Florida living with no stairs, TILE FLOORING THROUGHOUT and BEAUTIFUL POND VIEWS! Nestled in a peaceful setting surrounded by mature landscaping and lush greenery, this light and bright residence offers a wonderful combination of comfort, convenience and scenic surroundings. Step inside to a living and dining area with plenty of space to relax or entertain. Sliding glass doors lead to a covered patio overlooking the tranquil pond, creating the perfect spot to enjoy your morning coffee, watch the wildlife or simply unwind while taking in the peaceful water views. The kitchen offers ample cabinetry, generous counter space and a convenient breakfast/pass-through bar that opens to the main living area. The primary bedroom features a private ensuite bathroom and walk-in closet, while the second bedroom provides flexibility for guests, a home office or additional living space & adjacent guest bath. An interior laundry area adds everyday convenience. With tile flooring throughout and a functional floor plan, this condo provides a great opportunity to add your own personal touches while enjoying its desirable first-floor location and picturesque setting. Beyond the condo, residents can enjoy an impressive array of community amenities in a scenic lakefront setting. Forest Lakes offers a large community swimming pool and spa, tennis courts, basketball, racquetball/handball courts, playground, picnic and grilling areas, and a waterfront dock overlooking the lake. Mature trees, tropical landscaping and generous green spaces create an inviting atmosphere throughout the community. Conveniently located in the heart of Oldsmar, close to shopping, dining, parks, beautiful Gulf beaches and Tampa International Airport. Whether you're searching for a primary residence, seasonal getaway or investment opportunity, this first-floor condo with beautiful pond views offers an excellent opportunity to enjoy the Florida lifestyle. Schedule your private showing today!

Baird & Warner New Client Care Team Agent Cell: 312.847.5702 Email
Property Details
Amenities
Feature Descriptions
Schools
Disclaimer: The accuracy of all information regardless of source, including but not limited to square footage and lot size, is deemed reliable but not guaranteed nor warranted and should be personally verified through personal inspection by and/or with the appropriate professionals.
Location
See details and scored characteristics about this location.

Listing Office: RE/MAX REALTEC GROUP INC

Member Participants (and their affiliated licensees, if applicable) shall indicate on their websites that IDX information is provided exclusively for consumers’ personal non-commercial use, that it may not be used for any purpose other than to identify prospective properties consumers may be interested in purchasing, that the data is deemed reliable but is not guaranteed by MLS GRID, and that the use of the MLS GRID Data may be subject to an end user license agreement prescribed by the Member Participant’s applicable MLS if any and as amended from time to time. MLS GRID may, at its discretion, require use of other disclaimers as necessary to protect Member Participant, and/or their MLS from liability.
Based on information submitted to the MLS GRID. All data is obtained from various sources and may not have been verified by broker or MLS GRID. Supplied Open House Information is subject to change without notice. All information should be independently reviewed and verified for accuracy. Properties may or may not be listed by the office/agent presenting the information.
Select a format below, new window will open and will prompt you to print.


AWARD WINNING SERVICES


GLOBAL REACH & HOME INSURANCE



Member Participants (and their affiliated licensees, if applicable) shall indicate on their websites that IDX information is provided exclusively for consumers’ personal non-commercial use, that it may not be used for any purpose other than to identify prospective properties consumers may be interested in purchasing, that the data is deemed reliable but is not guaranteed by MLS GRID, and that the use of the MLS GRID Data may be subject to an end user license agreement prescribed by the Member Participant’s applicable MLS if any and as amended from time to time. MLS GRID may, at its discretion, require use of other disclaimers as necessary to protect Member Participant, and/or their MLS from liability.
Based on information submitted to the MLS GRID. All data is obtained from various sources and may not have been verified by broker or MLS GRID. Supplied Open House Information is subject to change without notice. All information should be independently reviewed and verified for accuracy. Properties may or may not be listed by the office/agent presenting the information.
Privacy Policy / DMCA Notice / ADA Accessibility

