

Listing Office: Century 21 Benefit Realty-LC
Listing Office Phone: (262) 228-6070
12655 W Eden Ct New Berlin, WI 53151
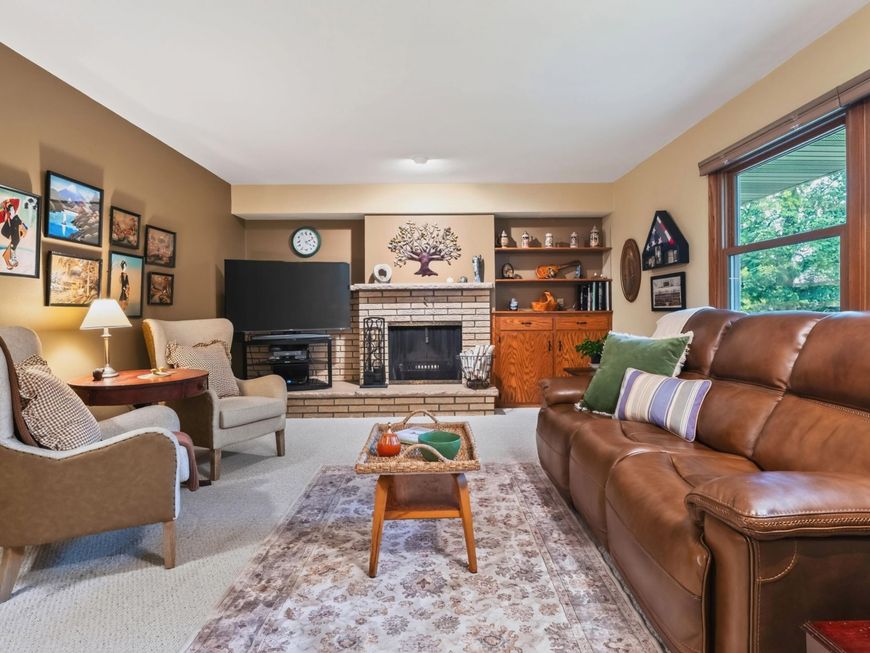
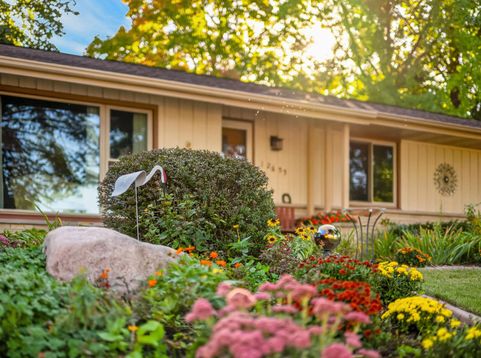
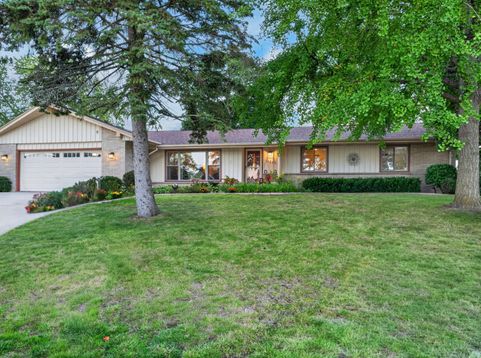
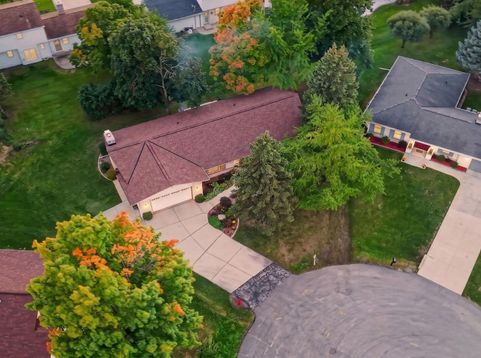
Discover this sprawling & lovingly maintained 4 Bedroom, 2.5-Bath Ranch Home w/2 car Garage located on a quiet cul-de-sac in New Berlin! One-level living maximizes convenience & comfort while the finished Lower Level offers more flexibility! Key Features include: Ranch layout w/over 1870 sq. ft. on main level; oversized Family Room w/ a cozy NFP; Eat-In Kitchen w/ HUGE dinette; shared Full Bath w/double Vanities; generously sized Bedrooms for ultimate comfort; LL w/ classic 1960's Rec Room, Bar, Full Bath, & Bedroom #4; PLUS south-facing concrete Patio that's PERFECT for outside enjoyment. You'll love living in this charming, affordable, & well-cared-for Home so schedule your showing today & move in before the Holidays!

Baird & Warner New Client Care Team Agent Cell: 312.847.5702 Email
Property Details
Feature Descriptions
Room Information
Schools
Disclaimer: The accuracy of all information regardless of source, including but not limited to square footage and lot size, is deemed reliable but not guaranteed nor warranted and should be personally verified through personal inspection by and/or with the appropriate professionals.
Location
See details and scored characteristics about this location.
Select a format below, new window will open and will prompt you to print.


AWARD WINNING SERVICES


GLOBAL REACH & HOME INSURANCE



Information is supplied by seller and other third parties and has not been verified.
Listing data compilation and photo(s) © 2026 – Multiple Listing Service, Inc. – All Rights Reserved .
Data Source: Metro MLS
Privacy Policy / DMCA Notice / ADA Accessibility

