

Listing Office: Keller Williams-Franksville
Listing Office Phone: (262) 470-3086
1263 River Park Cir W Mukwonago, WI 53149
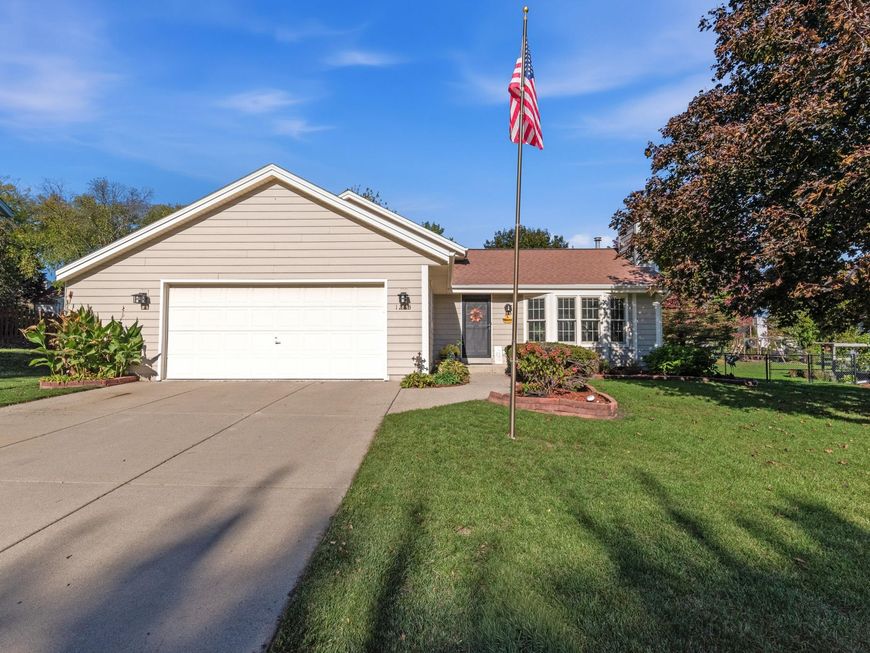
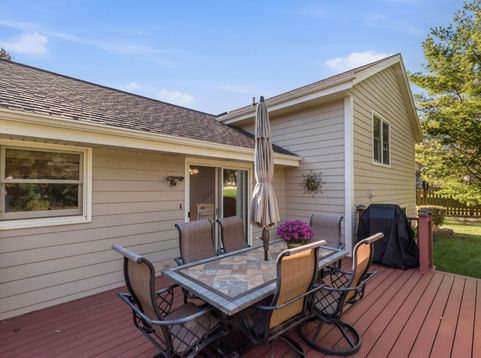
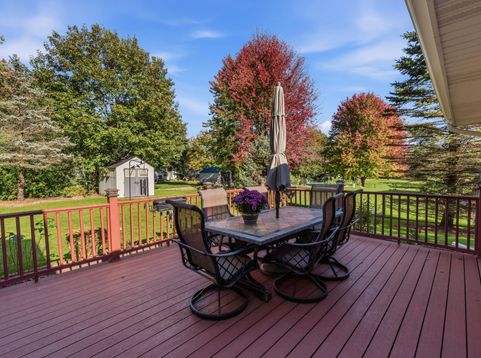
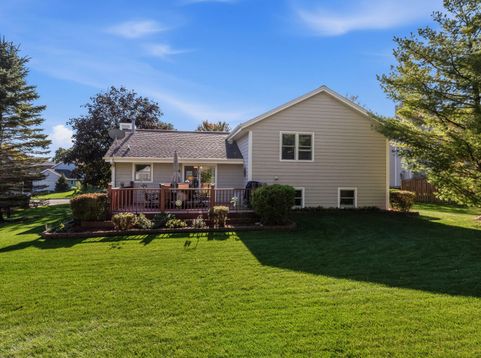
Welcome to River Park Estates! Lovingly maintained by long-time owners, this 3 BR, 2 BA tri-level home offers peace of mind with major updates already done, including newer windows, siding, roof and gutters. The kitchen features heated tile flooring that you'll appreciate on cold Wisconsin mornings. Wood floors, a natural fireplace, and a spacious family room offer a cozy living space. Outside, enjoy beautiful, mature landscaping and a low-maintenance composite deck that's ideal for relaxing or entertaining. The garage includes a newer floor and opener. Set on a .24 acre lot in an established neighborhood near the Holz Parkway walking path, the Mukwonago River canoe launch, shopping, and I-43. Don't miss out! Schedule your showing ASAP!

Baird & Warner New Client Care Team Agent Cell: 312.847.5702 Email
Property Details
Feature Descriptions
Room Information
Schools
Disclaimer: The accuracy of all information regardless of source, including but not limited to square footage and lot size, is deemed reliable but not guaranteed nor warranted and should be personally verified through personal inspection by and/or with the appropriate professionals.
Location
See details and scored characteristics about this location.
Select a format below, new window will open and will prompt you to print.


AWARD WINNING SERVICES


GLOBAL REACH & HOME INSURANCE



Information is supplied by seller and other third parties and has not been verified.
Listing data compilation and photo(s) © 2026 – Multiple Listing Service, Inc. – All Rights Reserved .
Data Source: Metro MLS
Privacy Policy / DMCA Notice / ADA Accessibility

