

Listing Office: Bold Blazer Group
Listing Office Phone: (920) 905-5750
12603 Meyer Rd Two Creeks, WI 54241
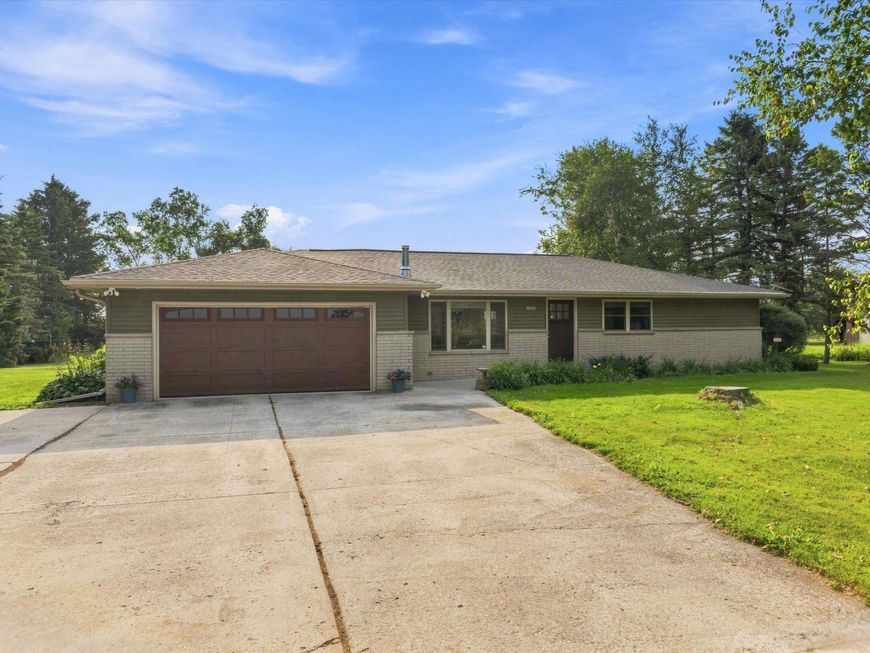
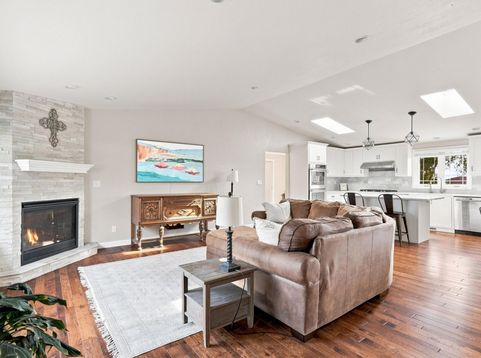
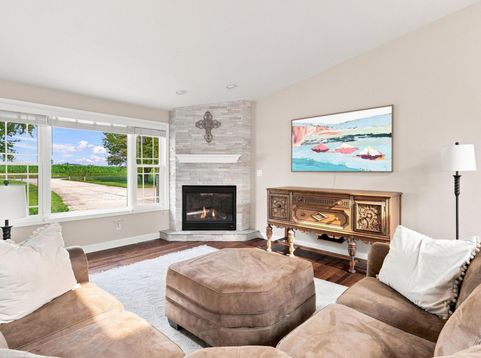
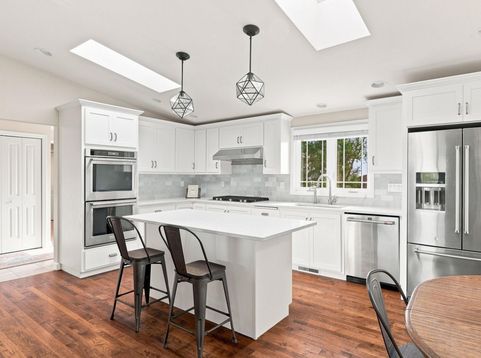
Want the acreage, buildings & country lifestyle--without a house that needs years of work?Welcome to 12603 Meyer Rd. Completely remodeled ~8 years ago, this 3-bedroom, 3.5-bath ranch feels fresh, modern & move-in ready. Hardwood floors, vaulted ceilings, skylights, quartz counters, double oven & main-floor laundry make everyday living easy, with finished lower-level space for even more room.Set on ~6 acres with pasture, a partially heated barn with stalls PLUS a separate outbuilding, there's room for animals, equipment, hobbies & toys.Located in the Town of Two Creeks within the Mishicot School District, surrounded by open agricultural land & solar fields. Bring the animals. Bring the plans. The chickens may even stay. Country living without the country project.

Baird & Warner New Client Care Team Agent Cell: 312.847.5702 Email
Property Details
Feature Descriptions
Room Information
Schools
Disclaimer: The accuracy of all information regardless of source, including but not limited to square footage and lot size, is deemed reliable but not guaranteed nor warranted and should be personally verified through personal inspection by and/or with the appropriate professionals.
Location
See details and scored characteristics about this location.
Select a format below, new window will open and will prompt you to print.


AWARD WINNING SERVICES


GLOBAL REACH & HOME INSURANCE



Information is supplied by seller and other third parties and has not been verified.
Listing data compilation and photo(s) © 2026 – Multiple Listing Service, Inc. – All Rights Reserved .
Data Source: Metro MLS
Privacy Policy / DMCA Notice / ADA Accessibility

