

Listing Office: Realty Executives Integrity~Brookfield
12600 W Cleveland Ave New Berlin, WI 53151
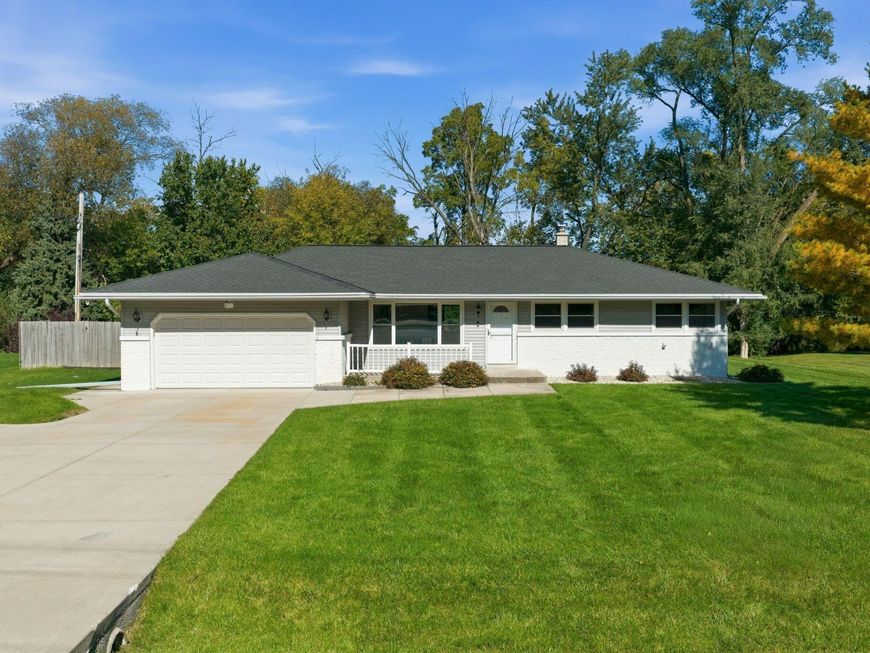
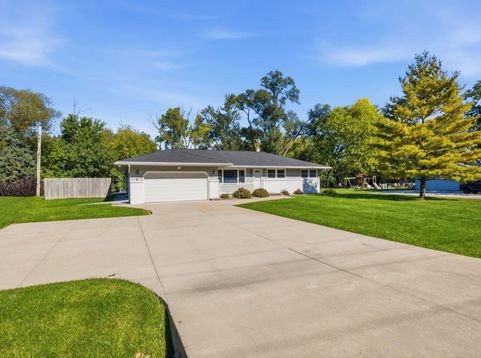
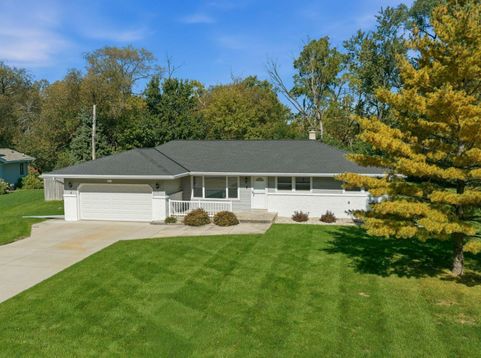
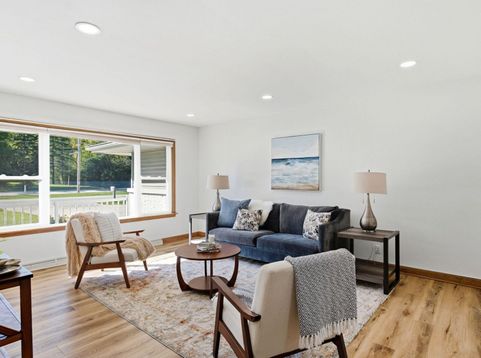
Looking for your New Berlin gem? This impeccably maintained ranch offers a half acre lot, a private, tree-lined backyard, and updates you'll appreciate from the moment you walk in. New flooring throughout, a brand new roof, and a freshly remodeled lower level reflect the care this home has truly received. Spacious LR flows into the DR, making it easy to gather while staying connected with guests. Separate FR with electric fireplace to make unwinding easy. KT offers great cabinetry, a pantry, and plenty of room to cook. Three nicely sized BR's with the primary having double closets. LL Rec is ready for movie marathons, game nights, or both! Outside, enjoy summer cookouts, evening bonfires, and quiet mornings with your peaceful wooded backdrop. Come see your New Berlin Gem today!

Baird & Warner New Client Care Team Agent Cell: 312.847.5702 Email
Property Details
Feature Descriptions
Room Information
Schools
Disclaimer: The accuracy of all information regardless of source, including but not limited to square footage and lot size, is deemed reliable but not guaranteed nor warranted and should be personally verified through personal inspection by and/or with the appropriate professionals.
Location
See details and scored characteristics about this location.
Select a format below, new window will open and will prompt you to print.


AWARD WINNING SERVICES


GLOBAL REACH & HOME INSURANCE



Information is supplied by seller and other third parties and has not been verified.
Listing data compilation and photo(s) © 2026 – Multiple Listing Service, Inc. – All Rights Reserved .
Data Source: Metro MLS
Privacy Policy / DMCA Notice / ADA Accessibility

