

Listing Office: Century 21 Moves
Listing Office Phone: (920) 451-2345
126 Menominee Dr Sheboygan Falls, WI 53085
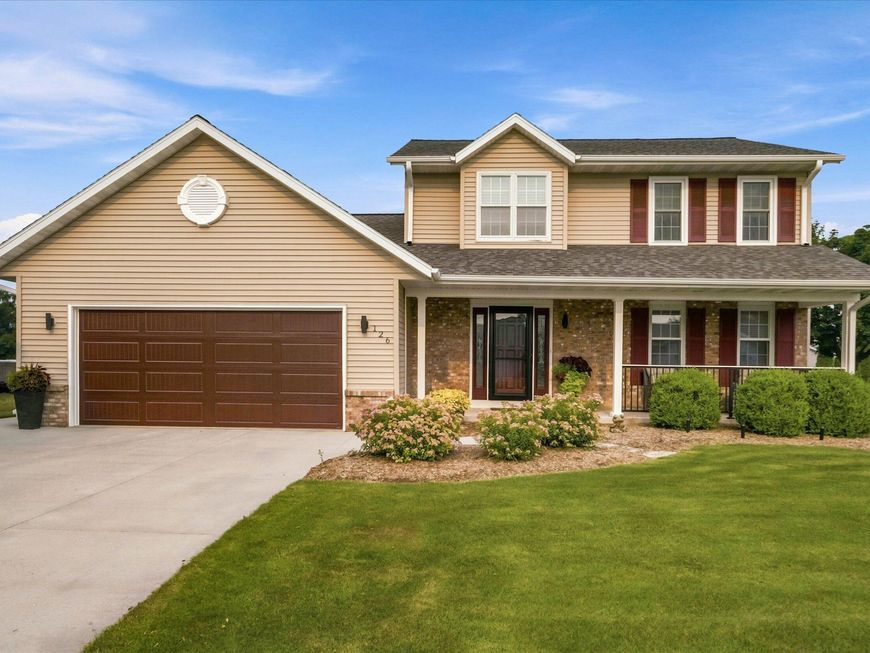
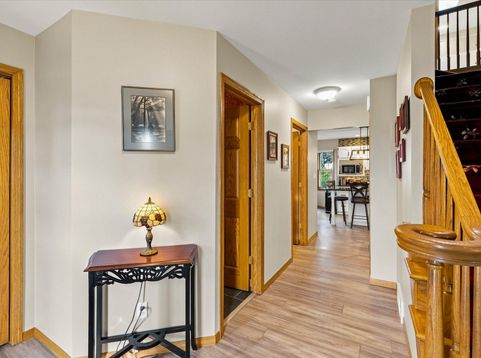
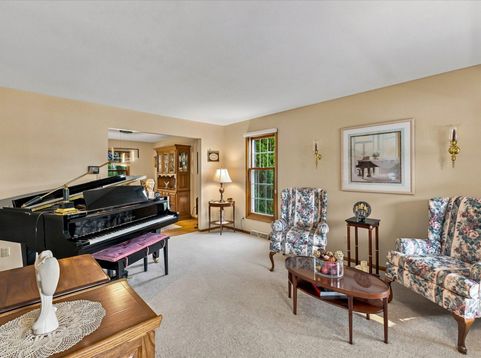
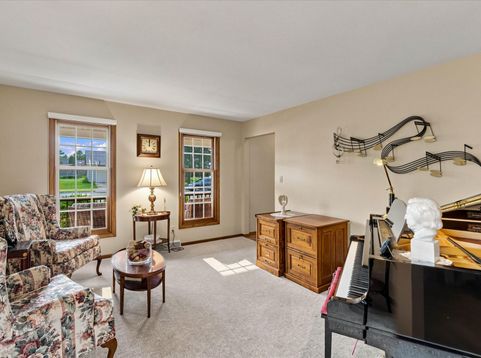
Let this beautiful & meticulously maintained one owner 2 Story say Welcome Home! 3 Bedrooms/2.5 baths including a lovely Primary ensuite w/ tiled WI shower. All Bedrooms have walk-in closets. Updated Kitchen with white cabinets, granite counters, newer appliances & lighting is open to the updated Dinette & Family Room. Formal Living & Dining areas provide more room for everyone! Outside, enjoy the professionally landscaped & maintained yard from the covered front porch & the composite deck with lighted rails in the back. New roof/skylights in 2025 & newer garage doors add to the curb appeal. Newer furnace/central air means the major items have already been done for you! Located in quiet subdivision with just a short walk or drive to River Park & the quaint downtown area. DON''T WAIT!!

Baird & Warner New Client Care Team Agent Cell: 312.847.5702 Email
Property Details
Feature Descriptions
Room Information
Schools
Disclaimer: The accuracy of all information regardless of source, including but not limited to square footage and lot size, is deemed reliable but not guaranteed nor warranted and should be personally verified through personal inspection by and/or with the appropriate professionals.
Location
See details and scored characteristics about this location.
Select a format below, new window will open and will prompt you to print.


AWARD WINNING SERVICES

GLOBAL REACH & HOME INSURANCE



WEBSITE AWARDS


Information is supplied by seller and other third parties and has not been verified.
Listing data compilation and photo(s) © 2026 – Multiple Listing Service, Inc. – All Rights Reserved .
Data Source: Metro MLS
Privacy Policy / DMCA Notice / ADA Accessibility

