

Listing Office: M3 Realty
Listing Office Phone: (262) 787-8995
126 E Oak Crest Dr Wales, WI 53183
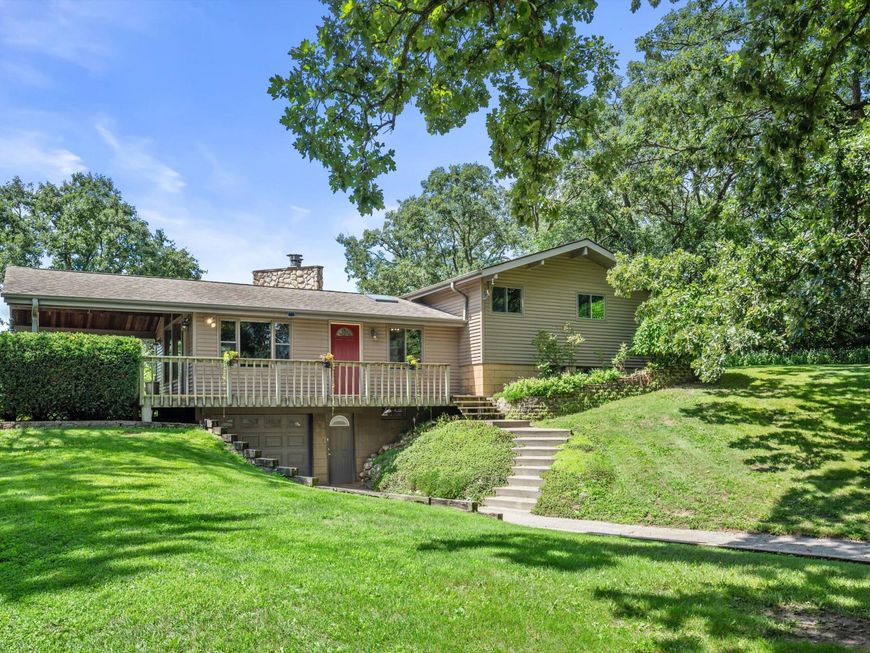
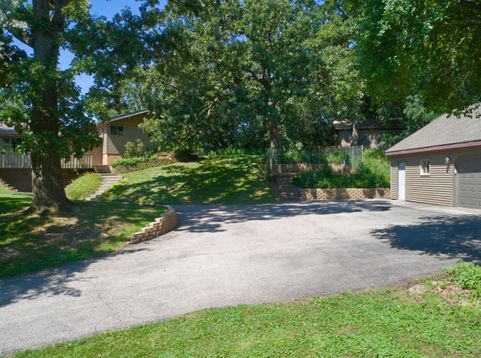
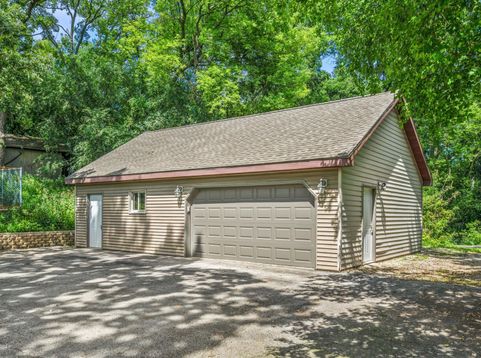
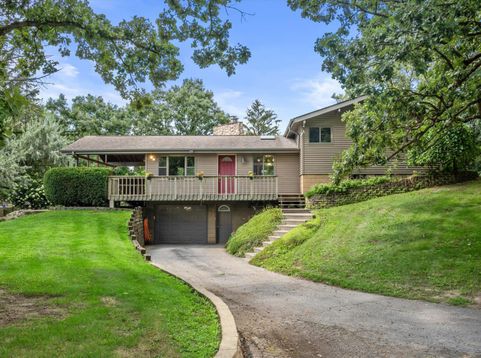
Rare live-work property w/premium B-2 zoning offers endless possibilities. This welcoming rustic contemporary sits on 1.79 acres in the Village of Wales, in the Kettle Moraine District. Recently refreshed, the home has a distinctive lodge feel, featuring a large LR with stone FP & walls of windows overlooking the yard. The bright eat-in kitchen offers new solid surface counters and a walk-in pantry. Both baths are impressively updated with beautiful tile. All upper rooms have vaulted ceilings, plus there is new carpet throughout. Save on heat with the whole-house wood furnace. The 34x24 outbuilding is R-18 insulated with a full walk-up attic, separate 200 AMP service, & a heated shop. B-2 zoning allows for a wide variety of uses. Live in the house and run your business from the shop!

Baird & Warner New Client Care Team Agent Cell: 312.847.5702 Email
Property Details
Feature Descriptions
Room Information
Schools
Disclaimer: The accuracy of all information regardless of source, including but not limited to square footage and lot size, is deemed reliable but not guaranteed nor warranted and should be personally verified through personal inspection by and/or with the appropriate professionals.
Location
See details and scored characteristics about this location.
Select a format below, new window will open and will prompt you to print.


AWARD WINNING SERVICES


GLOBAL REACH & HOME INSURANCE



Information is supplied by seller and other third parties and has not been verified.
Listing data compilation and photo(s) © 2026 – Multiple Listing Service, Inc. – All Rights Reserved .
Data Source: Metro MLS
Privacy Policy / DMCA Notice / ADA Accessibility

