

Listing Office: Shorewest Realtors, Inc.
12575 N Hawks Glen Ct Mequon, WI 53097
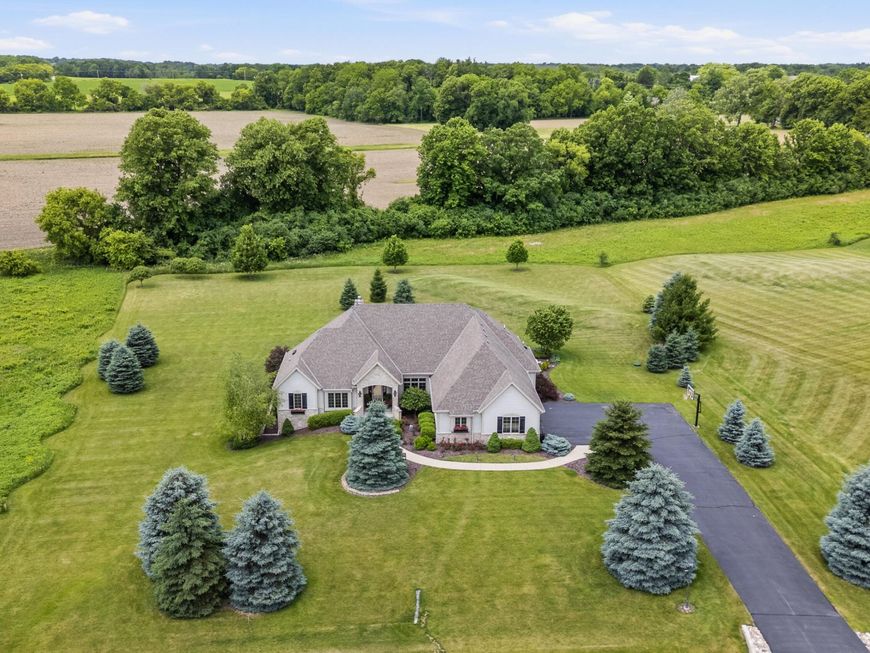
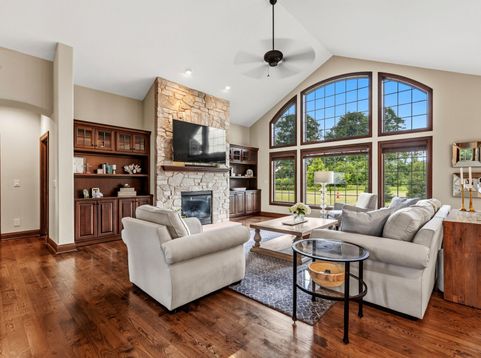
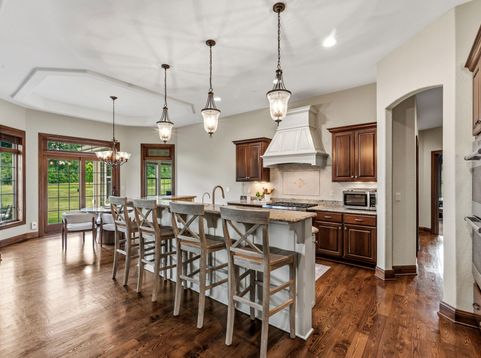
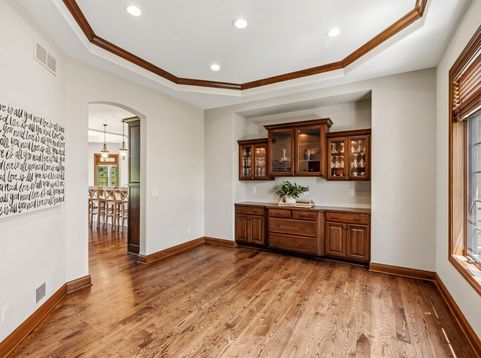
Beautiful executive ranch set on a lush private 1.4 acre lot. Upscale finishes & impressive upgrades you don't often see. Fabulous open concept floor plan. Chef appointed kitchen w/walk-in pantry, Wolf cooktop, double ovens & giant island flows into the great room with gas fireplace, soaring ceiling & massive windows w/ breathtaking country views. A bright sun room, formal dining room & office create the center of the home. A private primary suite w/ spa bath creates a perfect oasis. Two additional bedroom w/ Jack & Jill bath, laundry room & lockers complete the main level. In the exposed lower level you will find a new family room with wet bar and wine area, work out room with glass wall, 4th bedroom, 3rd full bath and access to the garage.

Baird & Warner New Client Care Team Agent Cell: 312.847.5702 Email
Property Details
Feature Descriptions
Room Information
Schools
Disclaimer: The accuracy of all information regardless of source, including but not limited to square footage and lot size, is deemed reliable but not guaranteed nor warranted and should be personally verified through personal inspection by and/or with the appropriate professionals.
Location
See details and scored characteristics about this location.
Select a format below, new window will open and will prompt you to print.


AWARD WINNING SERVICES

GLOBAL REACH & HOME INSURANCE



WEBSITE AWARDS


Information is supplied by seller and other third parties and has not been verified.
Listing data compilation and photo(s) © 2026 – Multiple Listing Service, Inc. – All Rights Reserved .
Data Source: Metro MLS
Privacy Policy / DMCA Notice / ADA Accessibility

