

Listing Office: The Wisconsin Real Estate Group
Listing Office Phone: (262) 251-7653
12555 Laurel Ln Elm Grove, WI 53122
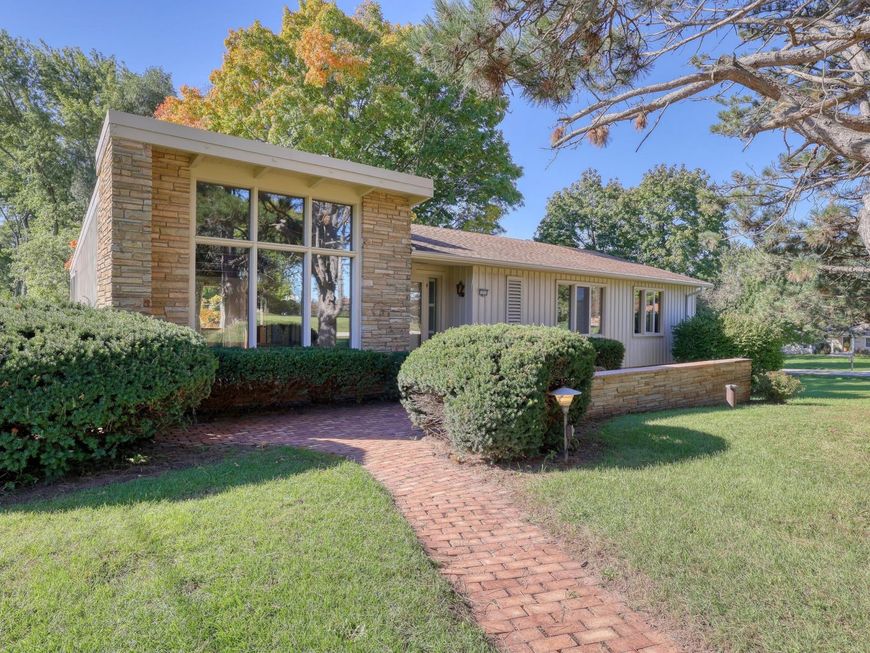
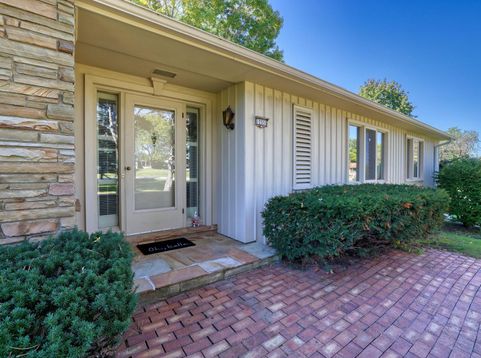
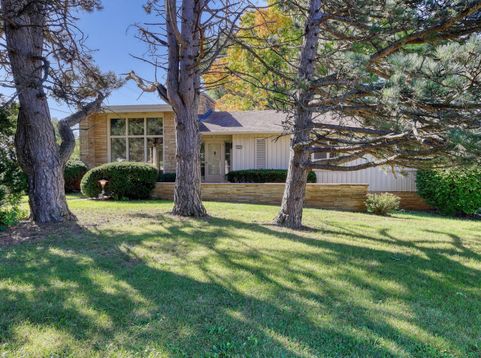
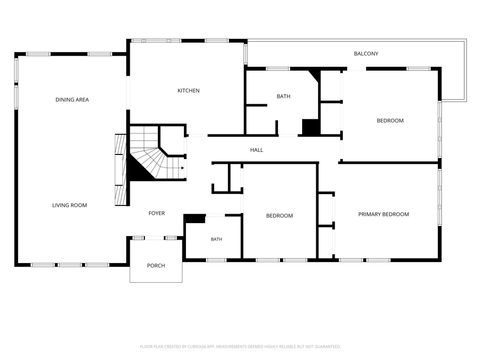
Lovingly cared for by just two owners, this special Elm Grove home is ready for its next chapter. Filled with warmth and distinctive mid-century character, the dramatic great room features soaring vaulted ceilings with exposed wood beams, natural fireplace and striking floor-to-ceiling windows overlooking the front walkway. The lower-level family room offers a wood-burning fireplace and opens directly to a back patio, creating another inviting space to gather and unwind. Set in the heart of Elm Grove, this home has been cherished for decades and offers a wonderful opportunity to preserve its original charm while adding your own style and updates. A truly unique home with character, history, and so much potential to be loved for generations to come.

Baird & Warner New Client Care Team Agent Cell: 312.847.5702 Email
Property Details
Feature Descriptions
Room Information
Schools
Disclaimer: The accuracy of all information regardless of source, including but not limited to square footage and lot size, is deemed reliable but not guaranteed nor warranted and should be personally verified through personal inspection by and/or with the appropriate professionals.
Location
See details and scored characteristics about this location.
Select a format below, new window will open and will prompt you to print.


AWARD WINNING SERVICES


GLOBAL REACH & HOME INSURANCE



Information is supplied by seller and other third parties and has not been verified.
Listing data compilation and photo(s) © 2026 – Multiple Listing Service, Inc. – All Rights Reserved .
Data Source: Metro MLS
Privacy Policy / DMCA Notice / ADA Accessibility

