
12540 Jillian Circle Hudson, FL 34669
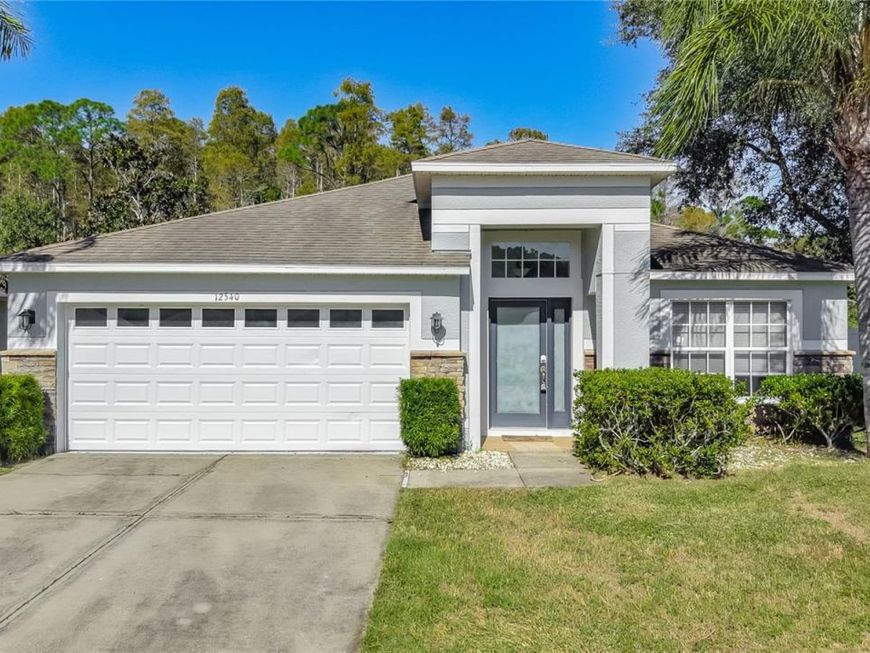
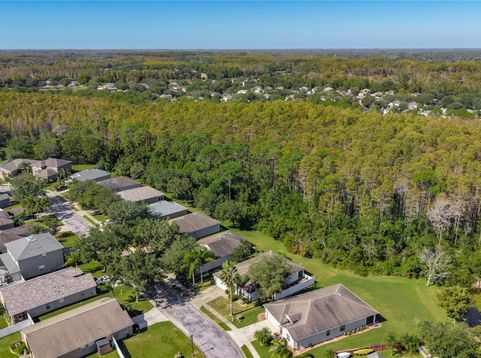
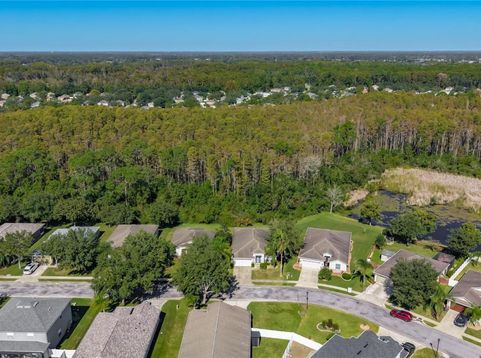
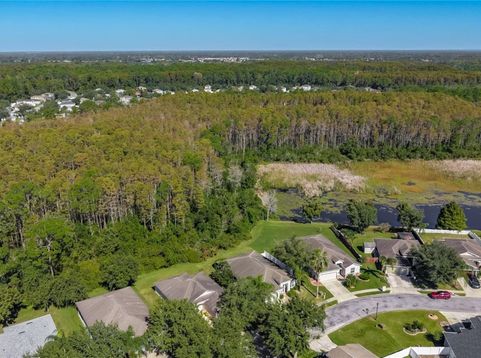
Welcome to this inviting one-story home at 12540 Jillian Circle in the desirable gated community of The Verandahs in Hudson, Florida. Built in 2007, this well-designed 4-bedroom, 2-full-bathroom residence features an attached 2-car garage and a practical yet open layout that blends everyday comfort with inviting spaces for gathering. The open kitchen flows seamlessly into the family room, creating a bright and connected heart of the home, while separate living and dining rooms offer additional flexibility for formal entertaining or quiet relaxation. The primary suite provides a private retreat complete with a dual-sink vanity, garden tub, and separate shower for a spa-like experience. Step outside to the covered, screen-enclosed patio and take in the serene pond views across a gorgeous wooded conservation lot-an ideal backdrop for morning coffee, evening unwinding, or simply enjoying Florida's natural beauty in privacy.Residents of The Verandahs enjoy a secure, low-maintenance lifestyle with gated entry and a full array of community amenities that foster both activity and connection. These include a resort-style community pool, clubhouse for social gatherings, 24-hour fitness center, playground, parks, dog park, scenic walking and jogging trails, and sidewalks throughout this golf-cart-friendly neighborhood. Low HOA fees support these shared spaces while preserving the peaceful, park-like setting surrounded by lush greenery, ponds, and conservation areas.Beyond the community gates, this location offers convenient access to a variety of attractions and destinations within roughly 20 miles. Hudson Beach (Robert J. Strickland Memorial Park) provides Gulf Coast access for swimming, fishing, boating, and stunning sunsets. Nearby SunWest Park features a spring-fed lake with white sandy beach, volleyball, and family recreation. Outdoor enthusiasts can explore Werner-Boyce Salt Springs State Park for kayaking through mangrove tunnels and wildlife viewing, or hike the trails at Aripeka Sandhills Preserve. Weeki Wachee Springs State Park is a short drive north for its famous mermaid shows and natural spring experiences. Everyday conveniences are close at hand with shopping, dining, and services along U.S. Highway 19 and State Road 52, plus quick access to the Suncoast Parkway for easy commutes toward Tampa. This home combines comfortable living, community amenities, and proximity to Florida's coastal and outdoor attractions into one appealing package.

Baird & Warner New Client Care Team Agent Cell: 312.847.5702 Email
Property Details
Amenities
Feature Descriptions
Schools
Disclaimer: The accuracy of all information regardless of source, including but not limited to square footage and lot size, is deemed reliable but not guaranteed nor warranted and should be personally verified through personal inspection by and/or with the appropriate professionals.
Location
See details and scored characteristics about this location.

Listing Office: TAMPA BAY PREMIER REALTY

Member Participants (and their affiliated licensees, if applicable) shall indicate on their websites that IDX information is provided exclusively for consumers’ personal non-commercial use, that it may not be used for any purpose other than to identify prospective properties consumers may be interested in purchasing, that the data is deemed reliable but is not guaranteed by MLS GRID, and that the use of the MLS GRID Data may be subject to an end user license agreement prescribed by the Member Participant’s applicable MLS if any and as amended from time to time. MLS GRID may, at its discretion, require use of other disclaimers as necessary to protect Member Participant, and/or their MLS from liability.
Based on information submitted to the MLS GRID. All data is obtained from various sources and may not have been verified by broker or MLS GRID. Supplied Open House Information is subject to change without notice. All information should be independently reviewed and verified for accuracy. Properties may or may not be listed by the office/agent presenting the information.
Select a format below, new window will open and will prompt you to print.


AWARD WINNING SERVICES


GLOBAL REACH & HOME INSURANCE



Member Participants (and their affiliated licensees, if applicable) shall indicate on their websites that IDX information is provided exclusively for consumers’ personal non-commercial use, that it may not be used for any purpose other than to identify prospective properties consumers may be interested in purchasing, that the data is deemed reliable but is not guaranteed by MLS GRID, and that the use of the MLS GRID Data may be subject to an end user license agreement prescribed by the Member Participant’s applicable MLS if any and as amended from time to time. MLS GRID may, at its discretion, require use of other disclaimers as necessary to protect Member Participant, and/or their MLS from liability.
Based on information submitted to the MLS GRID. All data is obtained from various sources and may not have been verified by broker or MLS GRID. Supplied Open House Information is subject to change without notice. All information should be independently reviewed and verified for accuracy. Properties may or may not be listed by the office/agent presenting the information.
Privacy Policy / DMCA Notice / ADA Accessibility

