
12505 Herons Path Place Riverview, FL 33578
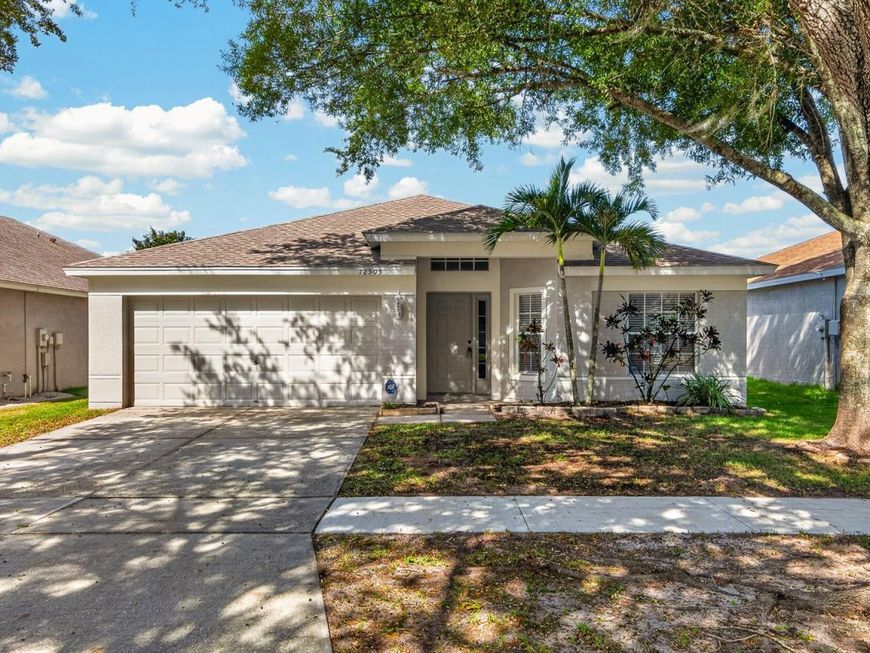
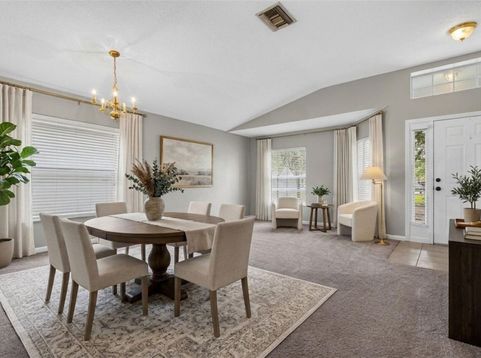
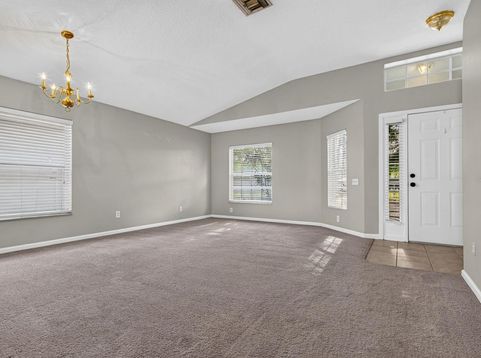
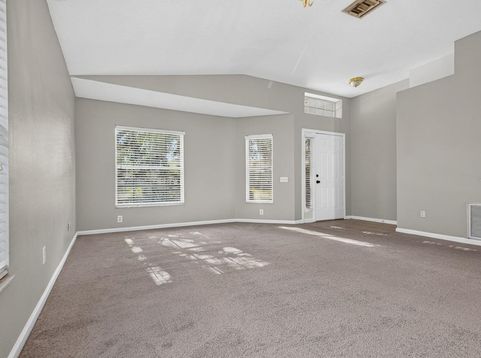
Virtually Staged. Water Views & Major Component Upgrades in South Pointe-Low HOA & Unlimited Potential! Tucked away in the established South Pointe community, this 3-bedroom, 2-bath single-story home combines peaceful water views, big-ticket structural updates, and incredible long-term equity potential. Designed with an intelligent 1,856 square foot split floor plan, the home opens into formal living and dining spaces made for entertaining, leading through to an airy kitchen with a casual eat-in breakfast area. The primary suite features a generous walk-in closet, while sliding glass doors off the main living area open to a covered rear patio overlooking serene pond views. Freshly painted inside and out in 2024, the property offers a clean, fully functional canvas ready for immediate move-in, allowing you to personalize finishes at your own pace. Major peace-of-mind upgrades are already completed, including a new roof in 2024 and a new water heater in 2023. Residents enjoy low HOA fees of just 62 dollars per month with access to South Pointe amenities, including two community pools, a clubhouse, playground, sports courts, and parks. Commuters will love the location just minutes from US-301 and I-75, putting Publix, dining, Winthrop Town Centre, and the Alafia River Boat Ramp right at your doorstep. With no HOA approval process required and flexible rental guidelines, this property is an exceptional opportunity for both home buyers and investors.

Baird & Warner New Client Care Team Agent Cell: 312.847.5702 Email
Property Details
Amenities
Feature Descriptions
Room Information
Schools
Disclaimer: The accuracy of all information regardless of source, including but not limited to square footage and lot size, is deemed reliable but not guaranteed nor warranted and should be personally verified through personal inspection by and/or with the appropriate professionals.
Location
See details and scored characteristics about this location.

Listing Office: QUICKSILVER REAL ESTATE GROUP

Member Participants (and their affiliated licensees, if applicable) shall indicate on their websites that IDX information is provided exclusively for consumers’ personal non-commercial use, that it may not be used for any purpose other than to identify prospective properties consumers may be interested in purchasing, that the data is deemed reliable but is not guaranteed by MLS GRID, and that the use of the MLS GRID Data may be subject to an end user license agreement prescribed by the Member Participant’s applicable MLS if any and as amended from time to time. MLS GRID may, at its discretion, require use of other disclaimers as necessary to protect Member Participant, and/or their MLS from liability.
Based on information submitted to the MLS GRID. All data is obtained from various sources and may not have been verified by broker or MLS GRID. Supplied Open House Information is subject to change without notice. All information should be independently reviewed and verified for accuracy. Properties may or may not be listed by the office/agent presenting the information.
Select a format below, new window will open and will prompt you to print.


AWARD WINNING SERVICES


GLOBAL REACH & HOME INSURANCE



Member Participants (and their affiliated licensees, if applicable) shall indicate on their websites that IDX information is provided exclusively for consumers’ personal non-commercial use, that it may not be used for any purpose other than to identify prospective properties consumers may be interested in purchasing, that the data is deemed reliable but is not guaranteed by MLS GRID, and that the use of the MLS GRID Data may be subject to an end user license agreement prescribed by the Member Participant’s applicable MLS if any and as amended from time to time. MLS GRID may, at its discretion, require use of other disclaimers as necessary to protect Member Participant, and/or their MLS from liability.
Based on information submitted to the MLS GRID. All data is obtained from various sources and may not have been verified by broker or MLS GRID. Supplied Open House Information is subject to change without notice. All information should be independently reviewed and verified for accuracy. Properties may or may not be listed by the office/agent presenting the information.
Privacy Policy / DMCA Notice / ADA Accessibility

