
12501 Ulmerton Road , Unit 135 Largo, FL 33774
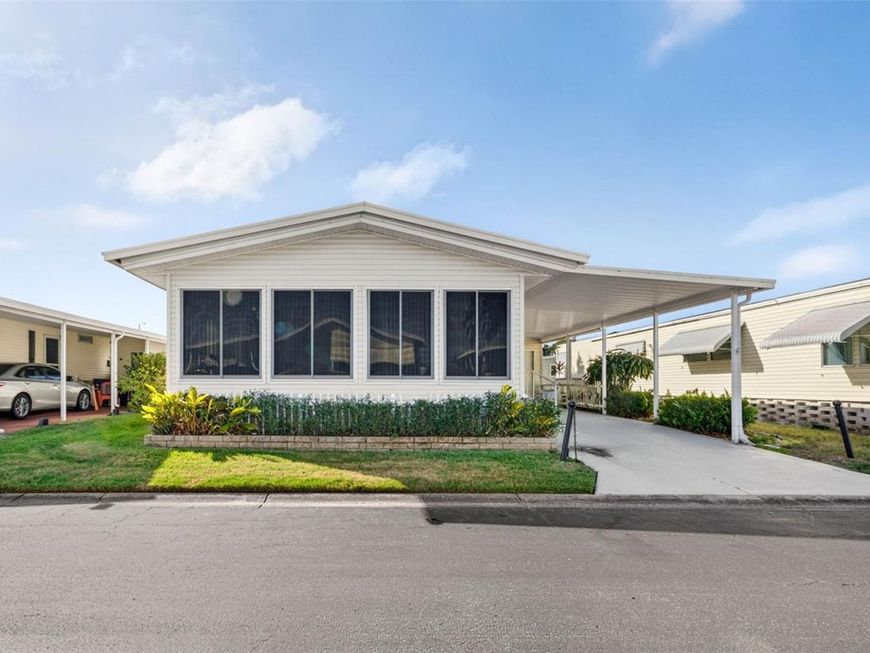
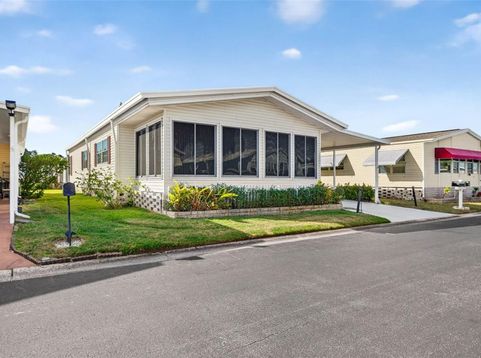
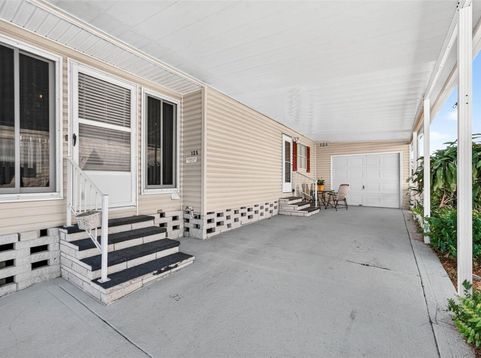
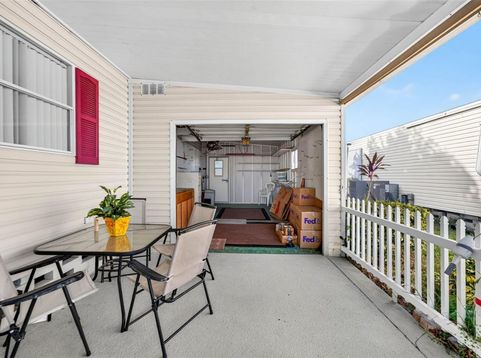
A RARE 1-CAR GARAGE, FURNISHINGS INCLUDED & LAND YOU OWN! Now that's a winning combination! Whether you're escaping winter or making Florida home year-round, this 1,248-square-foot, 2-bedroom, 2-bath home in Glenwood Estates, a 55+ community in Largo, makes settling in easy. The home comes furnished, and there's a tandem carport with room for your golf cart, too!Inside, the kitchen offers so much cabinet storage, a newer refrigerator, and breakfast island bar, a cozy breakfast nook that opens to the generous sized living room. A dedicated indoor laundry room and combined flexible bonus space, provide room for hobbies or a home office. The guest bedroom optimized for comfort and space efficiency, the room easily accommodates a full or queen-sized bed alongside essential furnishings and features a walk-in closet. The oversized owner's retreat is privately tucked away at the rear, complete with a walk-in closet and ensuite bath featuring dual vanities and a linen closet.Enjoy the Glenwood Estates lifestyle with a heated pool, clubhouse, shuffleboard courts, and fishing lake. The HOA includes, sewer, trash, cable TV, irrigation and internet. GOLF CARTS WELCOME, PETS WELCOME, and NO FLOOD INSURANCE required! Shopping, dining, medical care, and everyday conveniences all close by. Tampa International Airport is approximately 35 minutes away, while St. Pete-Clearwater International Airport is about 20 minutes. Less to furnish, a garage for your wheels, and land you can call your own. Sounds like a pretty great way to start your Florida chapter! Claim it, before someone else does!

Baird & Warner New Client Care Team Agent Cell: 312.847.5702 Email
Property Details
Amenities
Feature Descriptions
Room Information
Location
See details and scored characteristics about this location.

Listing Office: FUTURE HOME REALTY INC

Member Participants (and their affiliated licensees, if applicable) shall indicate on their websites that IDX information is provided exclusively for consumers’ personal non-commercial use, that it may not be used for any purpose other than to identify prospective properties consumers may be interested in purchasing, that the data is deemed reliable but is not guaranteed by MLS GRID, and that the use of the MLS GRID Data may be subject to an end user license agreement prescribed by the Member Participant’s applicable MLS if any and as amended from time to time. MLS GRID may, at its discretion, require use of other disclaimers as necessary to protect Member Participant, and/or their MLS from liability.
Based on information submitted to the MLS GRID. All data is obtained from various sources and may not have been verified by broker or MLS GRID. Supplied Open House Information is subject to change without notice. All information should be independently reviewed and verified for accuracy. Properties may or may not be listed by the office/agent presenting the information.
Select a format below, new window will open and will prompt you to print.


AWARD WINNING SERVICES


GLOBAL REACH & HOME INSURANCE



Member Participants (and their affiliated licensees, if applicable) shall indicate on their websites that IDX information is provided exclusively for consumers’ personal non-commercial use, that it may not be used for any purpose other than to identify prospective properties consumers may be interested in purchasing, that the data is deemed reliable but is not guaranteed by MLS GRID, and that the use of the MLS GRID Data may be subject to an end user license agreement prescribed by the Member Participant’s applicable MLS if any and as amended from time to time. MLS GRID may, at its discretion, require use of other disclaimers as necessary to protect Member Participant, and/or their MLS from liability.
Based on information submitted to the MLS GRID. All data is obtained from various sources and may not have been verified by broker or MLS GRID. Supplied Open House Information is subject to change without notice. All information should be independently reviewed and verified for accuracy. Properties may or may not be listed by the office/agent presenting the information.
Privacy Policy / DMCA Notice / ADA Accessibility

