
1250 S Indiana Avenue, Unit 704 Chicago, IL 60605
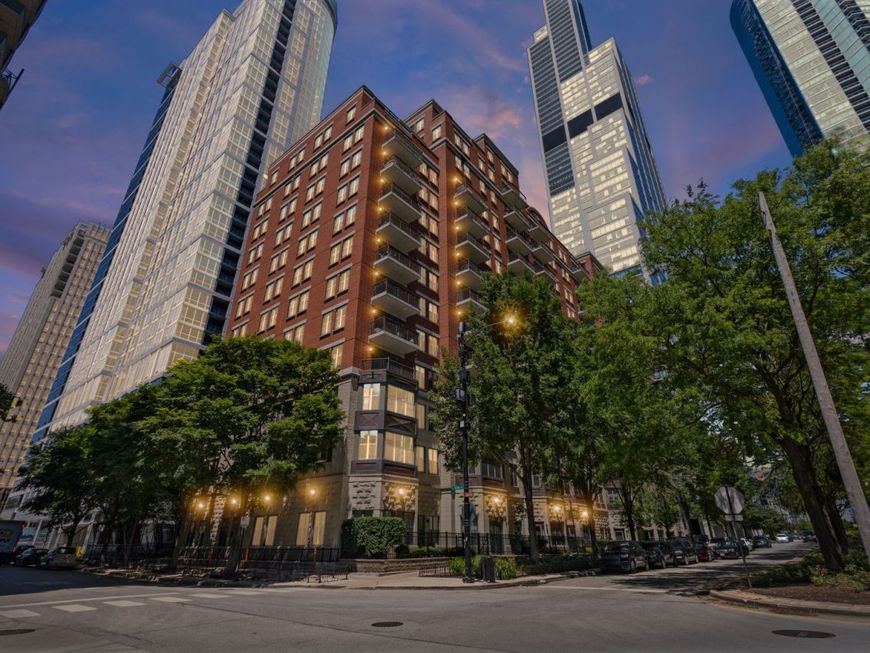
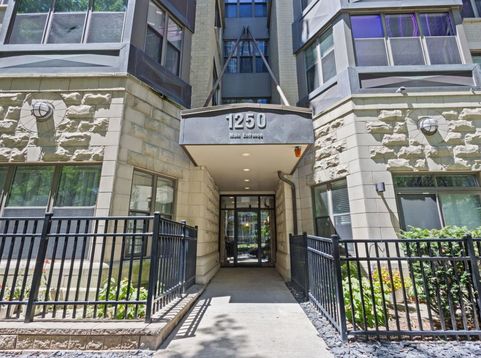
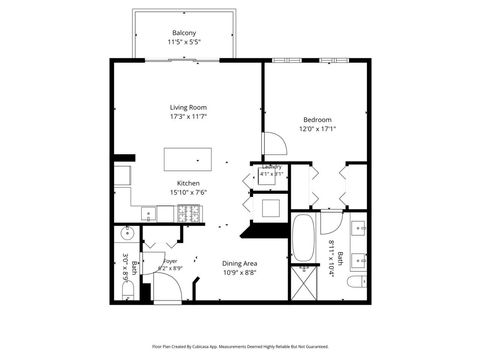
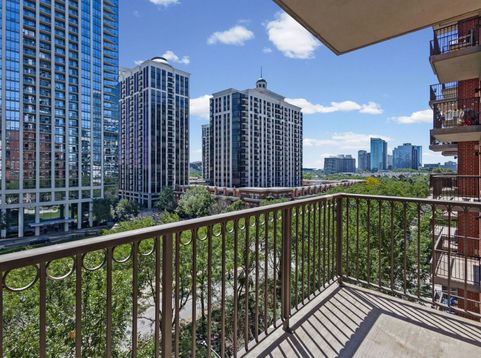
Freshly painted, move-in ready, and filled with natural light, this east-facing seventh-floor South Loop home feels welcoming from the moment you walk in. With approximately 950 square feet, a private balcony, a versatile bonus room, 1 and a half baths, garage parking, and individually controlled HVAC, Unit 704 combines comfort, flexibility, and features that are increasingly hard to find in a one-bedroom condo. The main living space is bright and open, with hardwood floors and large windows overlooking the surrounding skyline, treetops, and a glimpse of Lake Michigan. Morning light gives the space a warm, inviting feel, while the private balcony creates a natural extension of the living room-an easy spot for coffee in the morning, fresh air during the day, or unwinding above the city in the evening. The updated kitchen feels clean, polished, and comfortable, with white cabinetry, quartz countertops, stainless-steel appliances, a tiled backsplash, and a generous island with seating. Small touches like the backsplash add texture and character while also making the space easier to maintain. The island provides a natural gathering place for breakfast, conversation, or a glass of wine, and the open layout keeps the kitchen connected to the living room and balcony so cooking never feels separated from the rest of the home. One of the home's standout features is the separate bonus room. Rather than having to fit a desk into the bedroom or living room, this flexible space can become a dedicated home office, dining room, cozy den, playroom, reading room, or creative space. A nearby half bath adds another level of convenience for both residents and guests. The spacious primary bedroom offers two closets and plenty of room for a complete bedroom furniture arrangement. The en-suite bath includes a quartz-topped double vanity, separate shower, and soaking tub, creating a comfortable place to start the morning or wind down at the end of the day. Another valuable feature is the home's self-contained, individually controlled HVAC system allowing you to control the temperature inside your unit without depending on a building-wide seasonal heating and cooling changeover. This is an especially welcome convenience during Chicago's unpredictable spring and fall weather. Fresh paint throughout gives the home a crisp, cared-for feel and makes it easy for the next owner to move in and make the space their own. Additional conveniences include in-unit laundry, an included storage locker, and an attached-garage end parking space with additional room for a bike. Building amenities include an outdoor sky deck with green space, exercise room, meeting room, and on-site management. The Roosevelt Red Line, Michigan Avenue bus routes, lakefront, parks, Trader Joe's, Jewel-Osco, Whole Foods, Target, restaurants, museums, and everything the South Loop has to offer are all within easy reach. For buyers looking for more than the typical one-bedroom layout, Un

Baird & Warner New Client Care Team Agent Cell: 312.847.5702 Email
Property Details
Amenities
Feature Descriptions
Room Information
Schools
Disclaimer: The accuracy of all information regardless of source, including but not limited to square footage and lot size, is deemed reliable but not guaranteed nor warranted and should be personally verified through personal inspection by and/or with the appropriate professionals.
Location
See details and scored characteristics about this location.

Listing Office: Keller Williams Thrive
Listing Office Phone: 847-241-2200

Member Participants (and their affiliated licensees, if applicable) shall indicate on their websites that IDX information is provided exclusively for consumers’ personal non-commercial use, that it may not be used for any purpose other than to identify prospective properties consumers may be interested in purchasing, that the data is deemed reliable but is not guaranteed by MLS GRID, and that the use of the MLS GRID Data may be subject to an end user license agreement prescribed by the Member Participant’s applicable MLS if any and as amended from time to time. MLS GRID may, at its discretion, require use of other disclaimers as necessary to protect Member Participant, and/or their MLS from liability.
Based on information submitted to the MLS GRID. All data is obtained from various sources and may not have been verified by broker or MLS GRID. Supplied Open House Information is subject to change without notice. All information should be independently reviewed and verified for accuracy. Properties may or may not be listed by the office/agent presenting the information.
Select a format below, new window will open and will prompt you to print.


AWARD WINNING SERVICES


GLOBAL REACH & HOME INSURANCE



Member Participants (and their affiliated licensees, if applicable) shall indicate on their websites that IDX information is provided exclusively for consumers’ personal non-commercial use, that it may not be used for any purpose other than to identify prospective properties consumers may be interested in purchasing, that the data is deemed reliable but is not guaranteed by MLS GRID, and that the use of the MLS GRID Data may be subject to an end user license agreement prescribed by the Member Participant’s applicable MLS if any and as amended from time to time. MLS GRID may, at its discretion, require use of other disclaimers as necessary to protect Member Participant, and/or their MLS from liability.
Based on information submitted to the MLS GRID. All data is obtained from various sources and may not have been verified by broker or MLS GRID. Supplied Open House Information is subject to change without notice. All information should be independently reviewed and verified for accuracy. Properties may or may not be listed by the office/agent presenting the information.
Privacy Policy / DMCA Notice / ADA Accessibility

