

Listing Office: Allied Realty Group LLC
Listing Office Phone: (262) 670-9880
125 South St Lowell, WI 53557
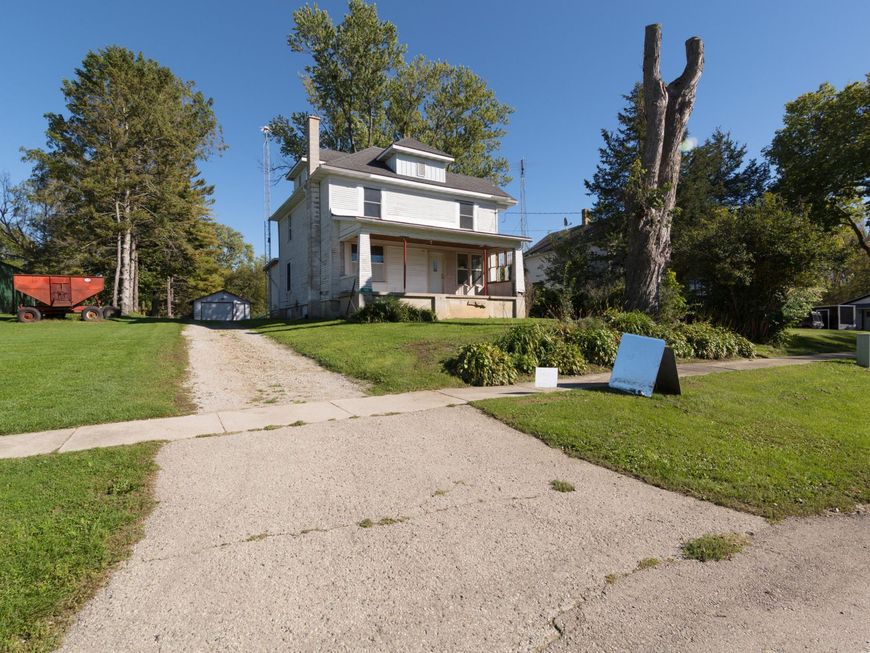
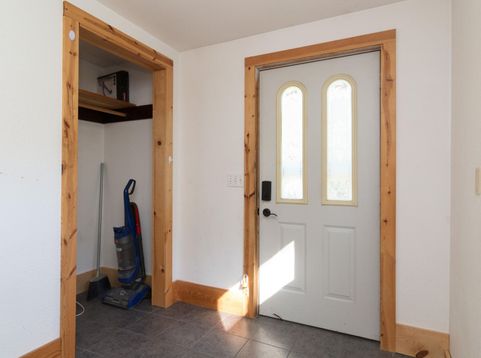
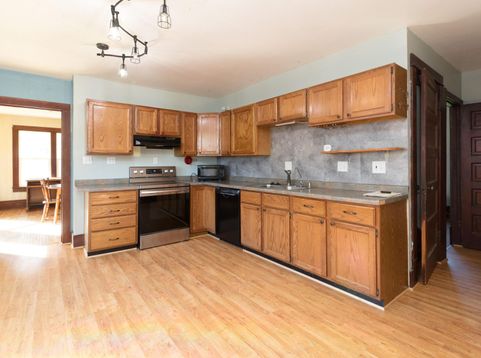
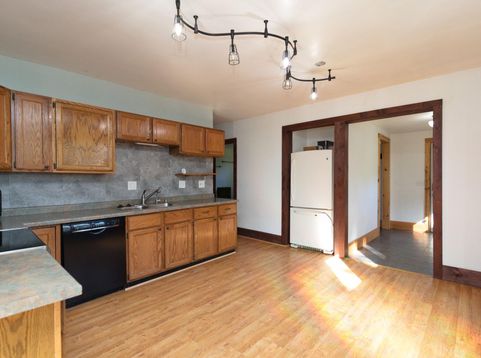
LOWELL'S BEST BUY FOR INSTANT EQUITY! Bring your paintbrushes and vision to unlock incredible value in this spacious 4-bedroom home! The exterior needs some cosmetic TLC, but step inside and prepare to be wowed by character you simply can't buy new.Gleaming hardwood floors, gorgeous original woodwork, and a cozy wood-burning stove make the living room an absolute highlight. Enjoy efficient, ultra-comfortable radiant heat keeping every room warm all winter long.Bonus potential: The massive, high-ceiling attic is waiting to become your luxury master suite, home office, or bonus room! Turn a little weekend elbow grease into massive sweat equity in quiet, charming Lowell.Homes with this much space and upside under this price tag vanish fast. Book your showing today.

Baird & Warner New Client Care Team Agent Cell: 312.847.5702 Email
Property Details
Feature Descriptions
Room Information
Schools
Disclaimer: The accuracy of all information regardless of source, including but not limited to square footage and lot size, is deemed reliable but not guaranteed nor warranted and should be personally verified through personal inspection by and/or with the appropriate professionals.
Location
See details and scored characteristics about this location.
Select a format below, new window will open and will prompt you to print.


AWARD WINNING SERVICES


GLOBAL REACH & HOME INSURANCE



Information is supplied by seller and other third parties and has not been verified.
Listing data compilation and photo(s) © 2026 – Multiple Listing Service, Inc. – All Rights Reserved .
Data Source: Metro MLS
Privacy Policy / DMCA Notice / ADA Accessibility

