

Listing Office: NextHome My Way
Listing Office Phone: (414) 877-5454
125 Parkview Dr Milton, WI 53563
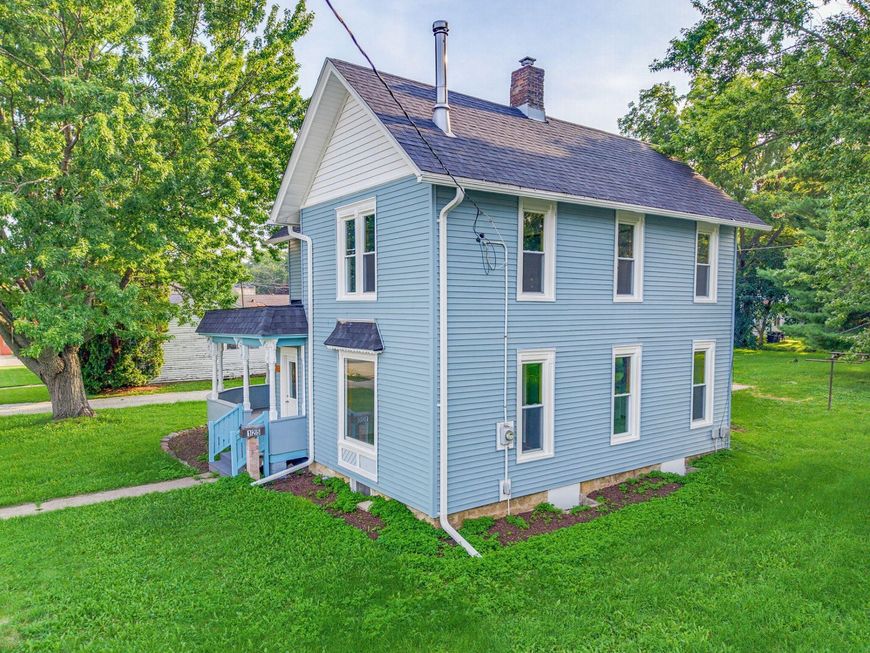
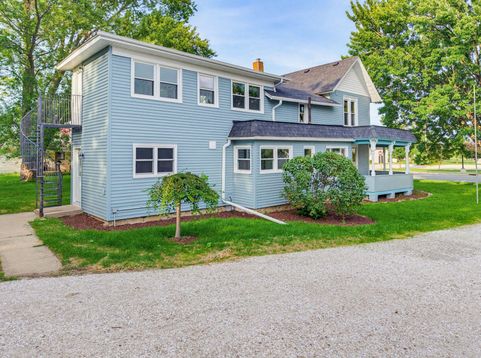
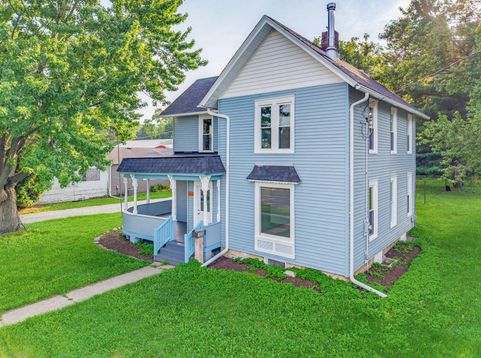
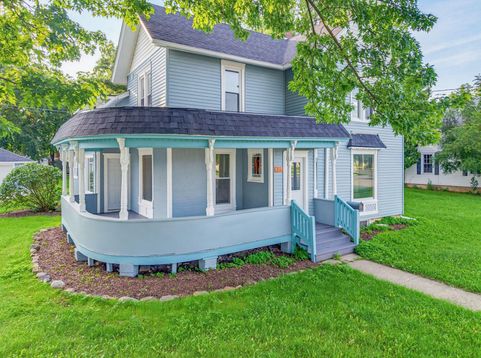
Welcome to your beautifully updated, move-in ready dream home! Designed for modern living, this residence features a light-filled open layout with stylish, contemporary finishes throughout.The renovated kitchen boasts pristine countertops, updated cabinetry, and modern fixtures, making entertaining a breeze. Step into the spacious living areas featuring fresh paint and upgraded flooring that flow seamlessly from room to room. Rest easy knowing key structural and mechanical updates have been taken care of, providing ultimate peace of mind and long-term value.Outside, enjoy a private backyard perfect for summer BBQs, relaxation, or pets. Located in a vibrant neighborhood close to top-rated schools, parks, dining, and shopping. Schedule your private showing today before it's gone!

Baird & Warner New Client Care Team Agent Cell: 312.847.5702 Email
Property Details
Feature Descriptions
Room Information
Schools
Disclaimer: The accuracy of all information regardless of source, including but not limited to square footage and lot size, is deemed reliable but not guaranteed nor warranted and should be personally verified through personal inspection by and/or with the appropriate professionals.
Location
See details and scored characteristics about this location.
Select a format below, new window will open and will prompt you to print.


AWARD WINNING SERVICES


GLOBAL REACH & HOME INSURANCE



Information is supplied by seller and other third parties and has not been verified.
Listing data compilation and photo(s) © 2026 – Multiple Listing Service, Inc. – All Rights Reserved .
Data Source: Metro MLS
Privacy Policy / DMCA Notice / ADA Accessibility

