
125 N Park Boulevard Glen Ellyn, IL 60137
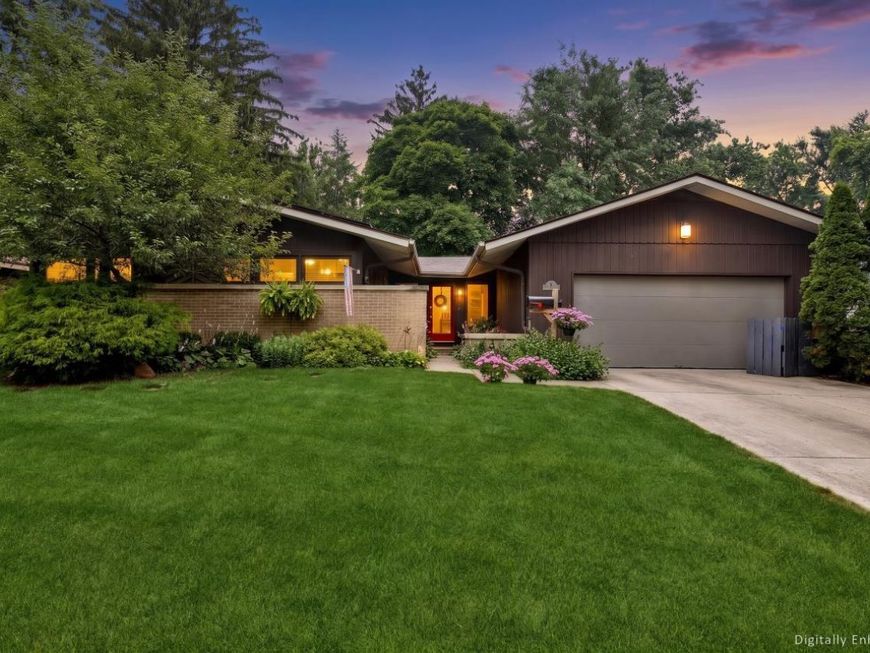
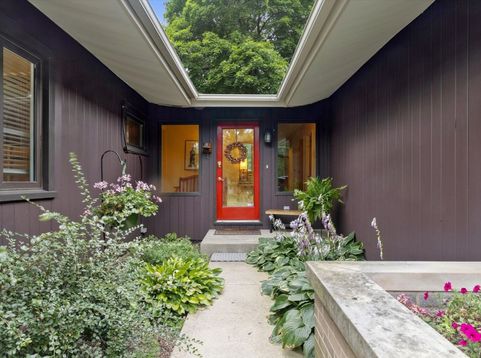
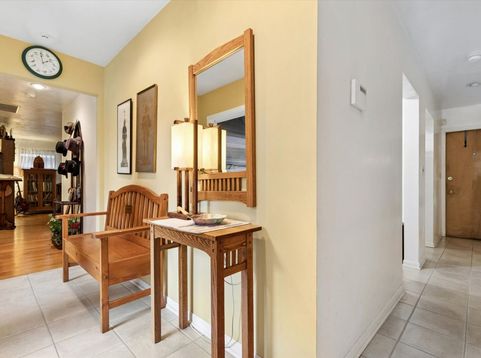
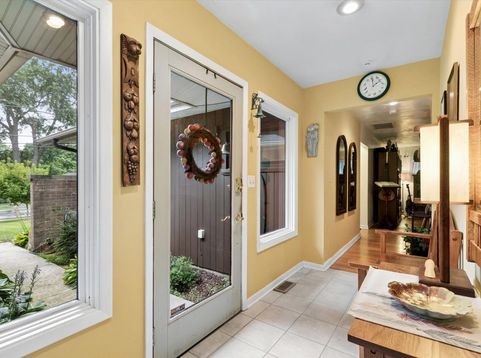
SELLER IS OFFERING A 2-1 RATE BUY-DOWN. One-level living, a private backyard oasis, and the benefits of a green home-all in the heart of Glen Ellyn! Set on a beautifully private .38-acre lot, this spacious three-bedroom, two-bath ranch offers comfortable living and effortless entertaining within walking distance of downtown. The expansive family room is the heart of the home, featuring sweeping backyard views and patio doors that invite you outdoors. Enjoy morning coffee surrounded by greenery, gatherings that spill onto the patio, and peaceful evenings in your own backyard retreat. The generous kitchen offers abundant cabinetry, ample counter space, and room to gather for everything from casual meals to holiday celebrations. The spacious primary suite provides a relaxing escape, while two additional bedrooms and a second full bath offer flexibility for family, guests, or a home office. Extensive storage throughout keeps everyday living organized. This green home features solar panels that support renewable-energy living. The panels are covered by a transferable 25-year lease that began in 2023, separate from solar lease payments. Updates include the roof (2020), furnace (2017), air conditioner (2016), water heater (2026), dishwasher (2025), and washer and dryer (2024/2025). Located on charming N. Park Boulevard, the home is just a stroll from downtown Glen Ellyn's shops, restaurants, Metra station, and community events. Enjoy the convenience of a walkable location with the space and privacy of an oversized lot. The property includes two parcels: 0514411003 and 051441104. Schedule your private tour and experience this exceptional Glen Ellyn retreat!

Baird & Warner New Client Care Team Agent Cell: 312.847.5702 Email
Property Details
Amenities
Feature Descriptions
Room Information
Schools
Disclaimer: The accuracy of all information regardless of source, including but not limited to square footage and lot size, is deemed reliable but not guaranteed nor warranted and should be personally verified through personal inspection by and/or with the appropriate professionals.
Location
See details and scored characteristics about this location.

Listing Office: john greene, Realtor
Listing Office Phone: 630-820-6500

Member Participants (and their affiliated licensees, if applicable) shall indicate on their websites that IDX information is provided exclusively for consumers’ personal non-commercial use, that it may not be used for any purpose other than to identify prospective properties consumers may be interested in purchasing, that the data is deemed reliable but is not guaranteed by MLS GRID, and that the use of the MLS GRID Data may be subject to an end user license agreement prescribed by the Member Participant’s applicable MLS if any and as amended from time to time. MLS GRID may, at its discretion, require use of other disclaimers as necessary to protect Member Participant, and/or their MLS from liability.
Based on information submitted to the MLS GRID. All data is obtained from various sources and may not have been verified by broker or MLS GRID. Supplied Open House Information is subject to change without notice. All information should be independently reviewed and verified for accuracy. Properties may or may not be listed by the office/agent presenting the information.
Select a format below, new window will open and will prompt you to print.


AWARD WINNING SERVICES


GLOBAL REACH & HOME INSURANCE



Member Participants (and their affiliated licensees, if applicable) shall indicate on their websites that IDX information is provided exclusively for consumers’ personal non-commercial use, that it may not be used for any purpose other than to identify prospective properties consumers may be interested in purchasing, that the data is deemed reliable but is not guaranteed by MLS GRID, and that the use of the MLS GRID Data may be subject to an end user license agreement prescribed by the Member Participant’s applicable MLS if any and as amended from time to time. MLS GRID may, at its discretion, require use of other disclaimers as necessary to protect Member Participant, and/or their MLS from liability.
Based on information submitted to the MLS GRID. All data is obtained from various sources and may not have been verified by broker or MLS GRID. Supplied Open House Information is subject to change without notice. All information should be independently reviewed and verified for accuracy. Properties may or may not be listed by the office/agent presenting the information.
Privacy Policy / DMCA Notice / ADA Accessibility

