

Listing Office: Gehrke Realty
Listing Office Phone: (262) 339-6969
125 N Milwaukee St Fredonia, WI 53021
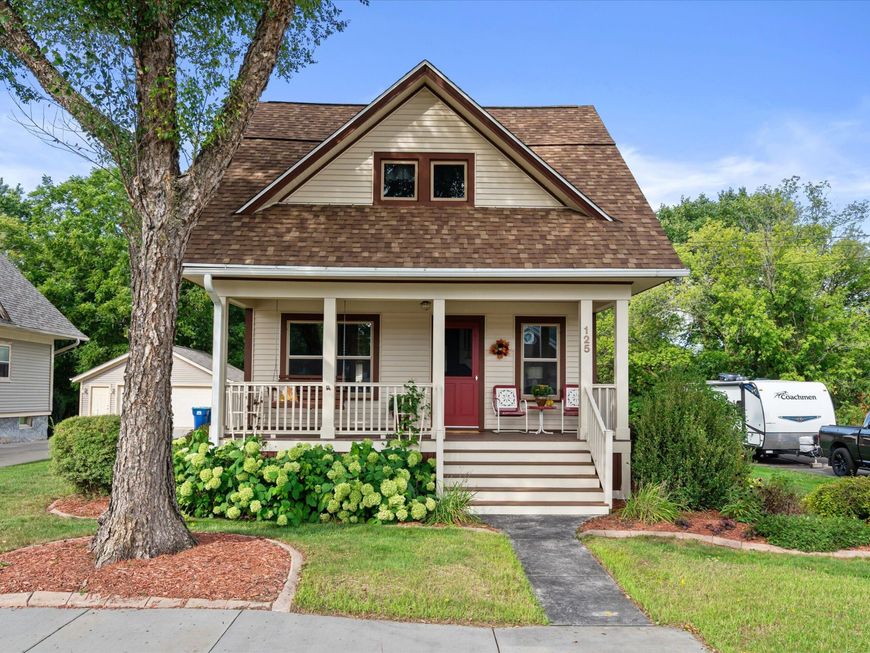
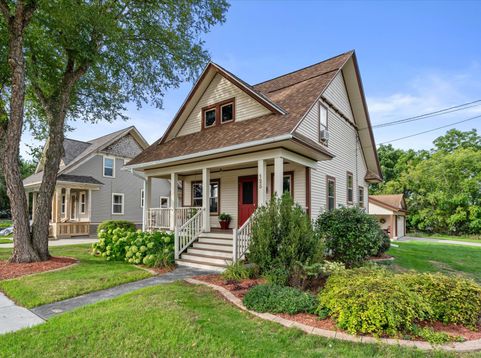
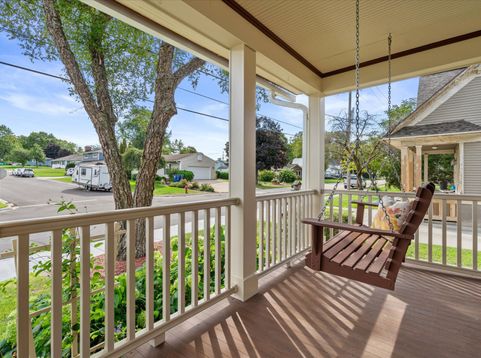
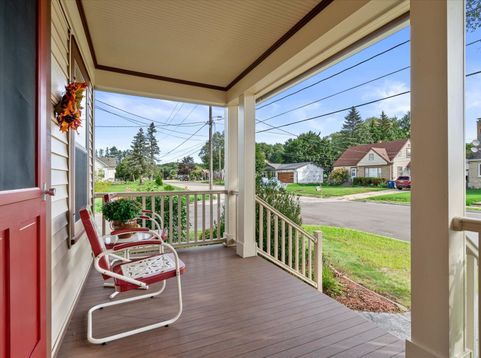
Welcome home to this charming Fredonia residence, meticulously maintained by the same homeowners for 47 years! Beautiful maple floors & thoughtful updates complement this 3 bed, 1.5 bath layout. The kitchen features a dinette w/bay window, plus a formal dining. A living rm and main floor bedroom offer flexible space for your lifestyle! Upstairs, 2 bedrooms & bonus rm w/skylights, ideal for an office or hobbies. Enjoy the front porch swing or covered patio off the garage, surrounded by established gardens w/stamped cement edging. Updates include water softener (2026), roof, gutters & skylights (2023), front porch & pillars, siding & freshly painted exterior trim. Basement offers possibilities, plus a French drain, sump pump & battery backup. Come see what makes this one so special!

Baird & Warner New Client Care Team Agent Cell: 312.847.5702 Email
Property Details
Feature Descriptions
Room Information
Schools
Disclaimer: The accuracy of all information regardless of source, including but not limited to square footage and lot size, is deemed reliable but not guaranteed nor warranted and should be personally verified through personal inspection by and/or with the appropriate professionals.
Location
See details and scored characteristics about this location.
Select a format below, new window will open and will prompt you to print.


AWARD WINNING SERVICES


GLOBAL REACH & HOME INSURANCE



Information is supplied by seller and other third parties and has not been verified.
Listing data compilation and photo(s) © 2026 – Multiple Listing Service, Inc. – All Rights Reserved .
Data Source: Metro MLS
Privacy Policy / DMCA Notice / ADA Accessibility

