
12480 89th Street Fellsmere, FL 32948
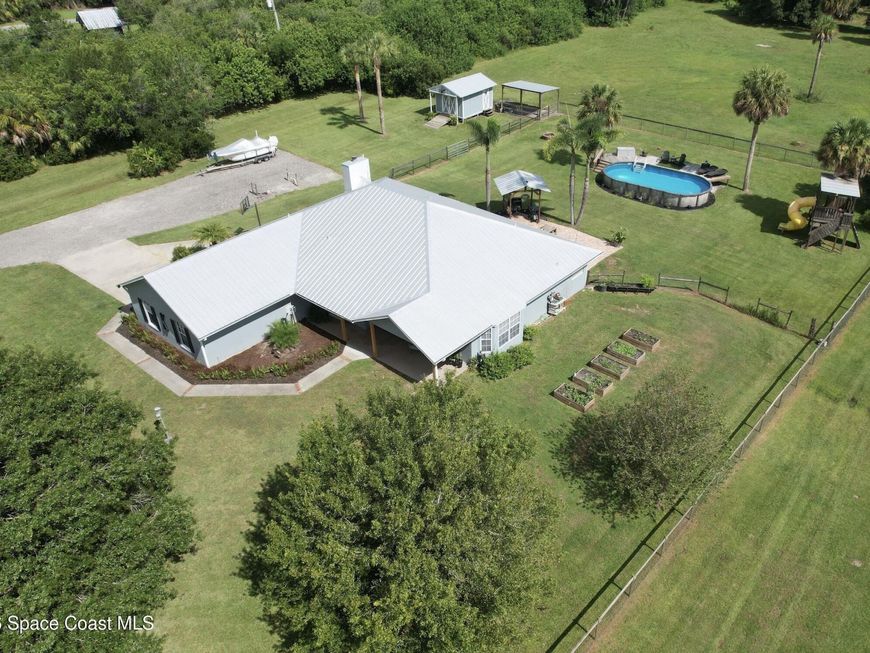
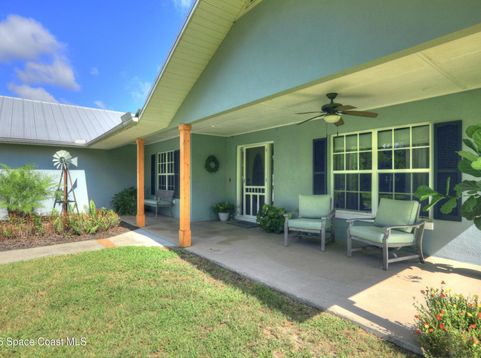
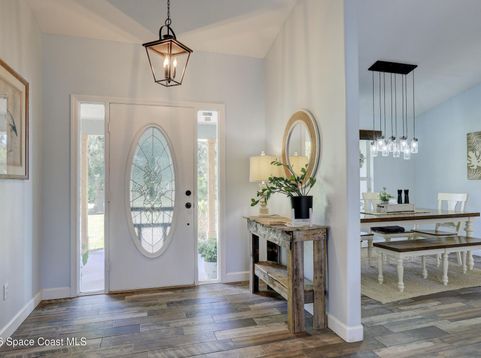
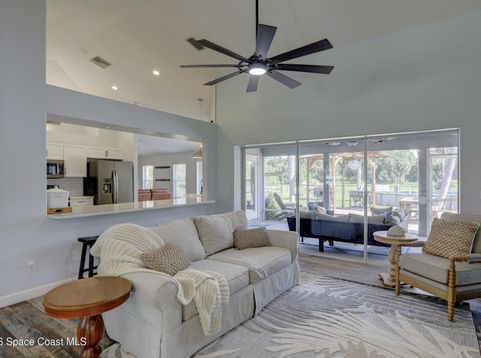
Country living at its best! Property offers easy, worry-free living with durable metal roof & easy-care tile throughout. Inviting kitchen features quartz countertops, S/S appliances, & built-in desk, while interior laundry room adds everyday functionality. Enjoy meals in breakfast nook or gather in the family room, complete with fireplace. Stylish wet room offers freestanding tub, W/I shower, & dual sinks for a spa-like retreat. Screened porch leads to a paver patio, covered grilling area, & family-sized pool--perfect for entertaining or relaxing. Two outbuildings as workshops, or hobby space.

Baird & Warner New Client Care Team Agent Cell: 312.847.5702 Email
Property Details
Amenities
Feature Descriptions
Room Information
Schools
Disclaimer: The accuracy of all information regardless of source, including but not limited to square footage and lot size, is deemed reliable but not guaranteed nor warranted and should be personally verified through personal inspection by and/or with the appropriate professionals.
Location
See details and scored characteristics about this location.

Listing Office: RE/MAX Crown Realty
Listing Office Phone: 772-589-3054
Select a format below, new window will open and will prompt you to print.


AWARD WINNING SERVICES


GLOBAL REACH & HOME INSURANCE



Privacy Policy / DMCA Notice / ADA Accessibility

