


1247 W Leland Avenue, Unit 1 Chicago, IL 60640
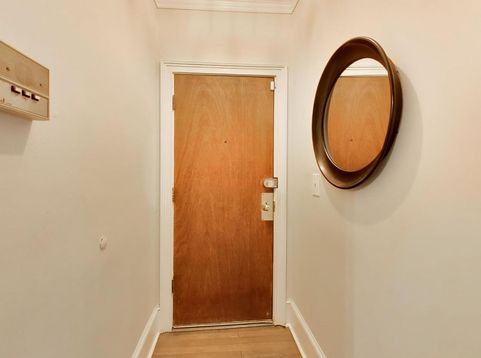
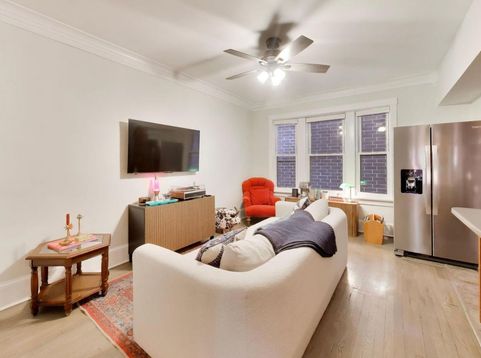
Attention first time homebuyers and investors! Don't miss out on this charming and spacious vintage rehab in one of Chicago's hottest neighborhoods! This elevated 1st floor Sheridan Park home offers very generous bedroom sizes with enough room in both for home offices, too! Hardwood floors, Central Heat & AC, newer eat-in kitchen with breakfast bar, a cozy and inviting atmosphere for relaxing or entertaining guests. The stylish updated bathroom is infused with a modern color palette, trendy brass finishes, new cabinetry, and soaking tub. Lots of closet space and an additional very large storage unit for seasonal items, bikes & extra stuff. Conveniently located, this home is just moments away from shops, restaurants, the new Wilson EL stop, short walk to the picturesque Montrose beach & lakefront trails, Andersonville and vibrant theater venues, and close to LSD (15 min drive to downtown) makes commuting a breeze, walking distance to the Rivera, Aragon, Target, Aldi, and soon to be Trader Joes. Easy zoned street parking! No rental restrictions makes it a fantastic investment in a very rapidly appreciating neighborhood. Welcome to your updated, chic retreat in the center of it all!

Baird & Warner New Client Care Team Agent Cell: 312.847.5702 Email
Property Details
Amenities
Feature Descriptions
Room Information
Schools
Disclaimer: The accuracy of all information regardless of source, including but not limited to square footage and lot size, is deemed reliable but not guaranteed nor warranted and should be personally verified through personal inspection by and/or with the appropriate professionals.
Location
See details and scored characteristics about this location.

Listing Office: @properties Christie's International Real Estate
Listing Office Phone: 773-472-0200

Member Participants (and their affiliated licensees, if applicable) shall indicate on their websites that IDX information is provided exclusively for consumers’ personal non-commercial use, that it may not be used for any purpose other than to identify prospective properties consumers may be interested in purchasing, that the data is deemed reliable but is not guaranteed by MLS GRID, and that the use of the MLS GRID Data may be subject to an end user license agreement prescribed by the Member Participant’s applicable MLS if any and as amended from time to time. MLS GRID may, at its discretion, require use of other disclaimers as necessary to protect Member Participant, and/or their MLS from liability.
Based on information submitted to the MLS GRID. All data is obtained from various sources and may not have been verified by broker or MLS GRID. Supplied Open House Information is subject to change without notice. All information should be independently reviewed and verified for accuracy. Properties may or may not be listed by the office/agent presenting the information.
Select a format below, new window will open and will prompt you to print.


AWARD WINNING SERVICES


GLOBAL REACH & HOME INSURANCE



Member Participants (and their affiliated licensees, if applicable) shall indicate on their websites that IDX information is provided exclusively for consumers’ personal non-commercial use, that it may not be used for any purpose other than to identify prospective properties consumers may be interested in purchasing, that the data is deemed reliable but is not guaranteed by MLS GRID, and that the use of the MLS GRID Data may be subject to an end user license agreement prescribed by the Member Participant’s applicable MLS if any and as amended from time to time. MLS GRID may, at its discretion, require use of other disclaimers as necessary to protect Member Participant, and/or their MLS from liability.
Based on information submitted to the MLS GRID. All data is obtained from various sources and may not have been verified by broker or MLS GRID. Supplied Open House Information is subject to change without notice. All information should be independently reviewed and verified for accuracy. Properties may or may not be listed by the office/agent presenting the information.
Privacy Policy / DMCA Notice / ADA Accessibility

