
Main Photo

21 Photos

Main Photo
Main Photo

12460 79th Street Fellsmere, FL 32948

$975,000
Active / MLS# B26057624 / Residential - Single Family / Fellsmere
3 Beds
2 Baths
1 Half Bath
3014 SqFt

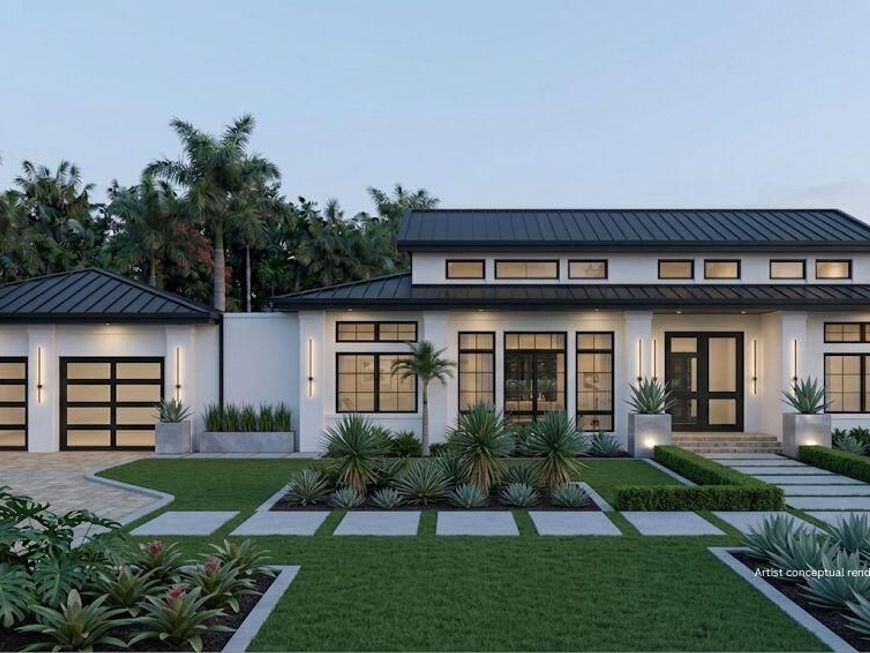
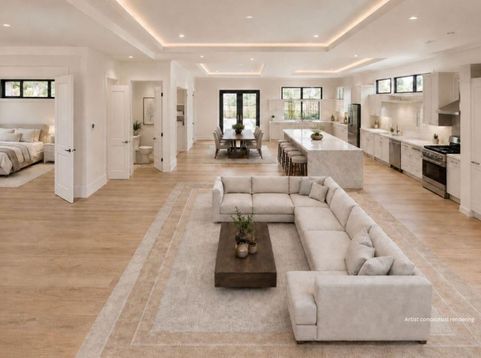
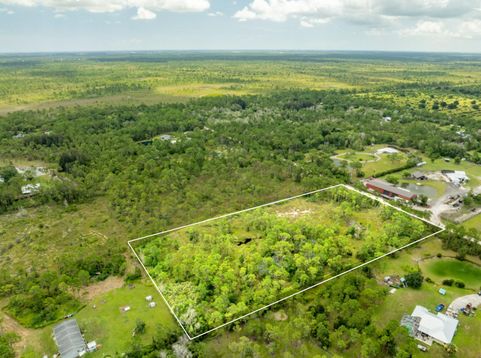
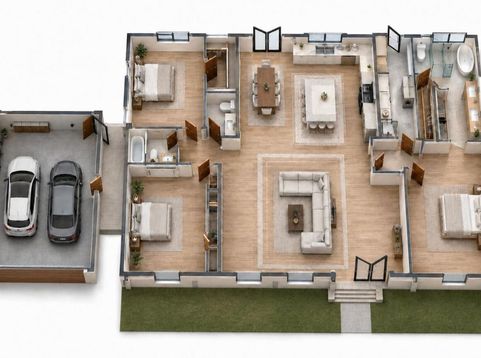
Situated on five private acres in Fellsmere, offering exceptional peace, privacy, and room to enjoy the outdoors. This new construction, TO-BE-BUILT residence will feature 3 bedrooms, 2.5 bathrooms, tile flooring throughout, concrete block stucco construction, a durable metal roof, and an attached two-car garage. A long private driveway welcomes you home, creating a secluded and inviting setting. Outside will feature a private pool overlooking a peaceful retention pond, providing tranquil water views and the perfect backdrop for outdoor living and entertaining.

Read More » Read Less »

Baird & Warner New Client Care Team Agent Cell: 312.847.5702 Email

Mortgage Calculator

%
years/fixed
yearly
yearly (est.)
(Payments are an estimate and may vary by lender)

Estimated Payment

$ 2,952.91 per month $2,508.79 Principal & Interest $159.75 Property Tax $284.38 Homeowner's Insurance
Get your competitive financing options.

Property Details

Property Type: Residential - Single Family
Cooling: Central Air, Electric
Garage: 2 car attached
Heating: Central, Electric
Home Style: Contemporary, Ranch
Lot Size: 5.00 Acres
Roof Type: Metal
Stories: 1.0
Taxes: $1,917
Year Built: 2027

Amenities

High Ceilings
Kitchen Island
Pantry
Bedroom Layout - Split

Feature Descriptions

Appliances: Electric Water Heater, Cooktop, Dryer, Disposal, Dishwasher, Ice Maker, Microwave, Oven, Water Heater, Washer, Gas Cooktop
Exterior: Block, Stucco, CBS
Fencing: Back Yard, Gate
Flooring: Tile
Furnished: Unfurnished
Laundry: Inside, In Unit, Washer Hookup
Lot: Many Trees
Lot: Many Trees
Parcel#: 313700000012349000020
Parking: Gravel, RV Access/Parking, Garage, Attached Garage
Parking Notes: Gravel, RV Access/Parking, Garage, Attached Garage
Pets Allowed: Yes, No Restrictions
Pool: Salt Water, Private
Restrictions: No Restrictions
Sewer: Septic Tank
Special View Info: Garden, Other, Pond
Sprinkler: Well Sprinkler
SQFT Living: 2000
Structure Type: House
Swimming Pool: Yes
Total Rooms: 5
Utilities: Cable Available, Electricity Available
Water: Well
Waterfront Features: None, Pond
Windows: Sliding

Room Information

Kitchen: 7 X 11 Level First
Living Room: 24 X 12 Level First
Primary Bedroom: 14 X 16 Level First
Bedroom 2: 13 X 12 Level First
Bedroom 3: 13 X 11 Level First

Schools

High School: Sebastian River
Middle School: Sebastian River
Elementary School: Treasure Coast

Disclaimer: The accuracy of all information regardless of source, including but not limited to square footage and lot size, is deemed reliable but not guaranteed nor warranted and should be personally verified through personal inspection by and/or with the appropriate professionals.

Location

See details and scored characteristics about this location.

Listing Office: Coldwell Banker/ WPB

Listing Office Phone: 561-832-4663

Login to my Baird & Warner account





