
1246 S Fairfield Avenue Chicago, IL 60608
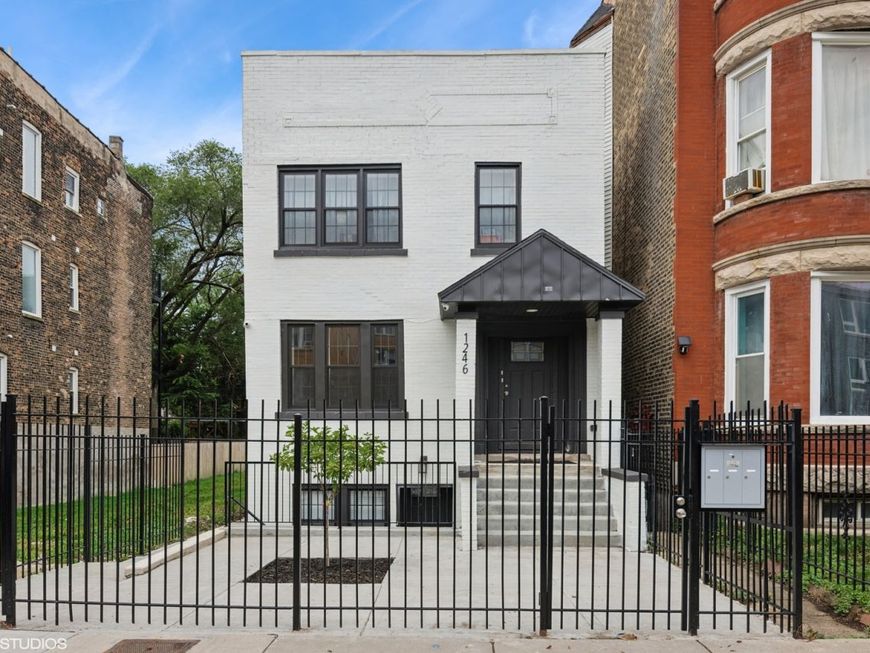
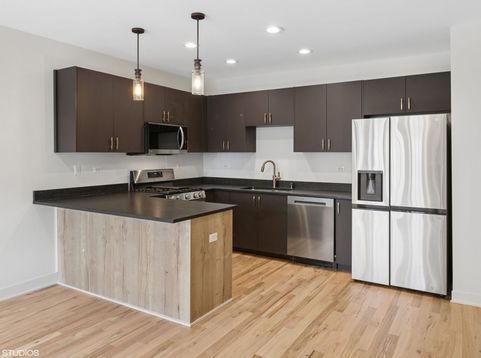
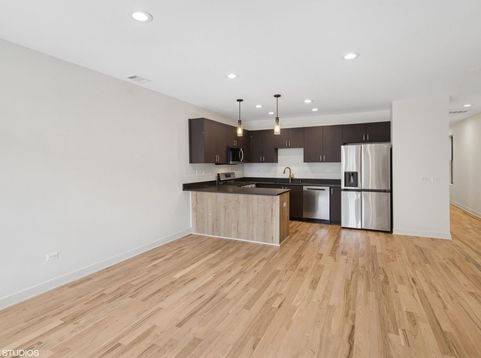
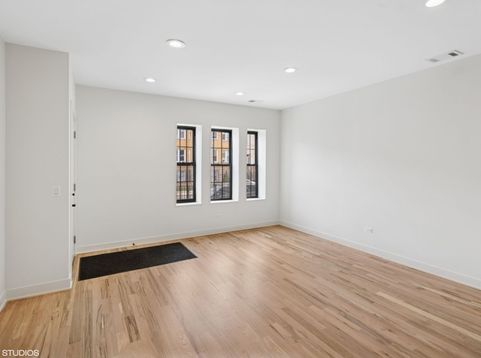
Opportunity knocks in this gut-rehabbed three-flat that delivers turnkey cash flow just minutes from the Illinois Medical District and a quick commute to downtown Chicago. This combination keeps this property in steady demand from a strong mix of mid-term and long-term tenants and generates $9,350 in monthly income. Every unit has been renovated to the same standard: 3 bedrooms, 2 full bathrooms, open floor plans, hardwood floors, and abundant natural light throughout. Oversized living and dining areas suit both daily living and entertaining, while the modern kitchens feature stainless steel appliances, soft-close cabinetry, quartz countertops, and a breakfast bar. All three units come equipped with brand new 4-piece appliance packages. Primary suites offer generous closet space and a contemporary en-suite bath with a European-style shower. Major systems have been fully updated for peace of mind, including a brand new sewer line, sump pump, and ejector pit, along with a new fence along the south elevation. In-unit laundry and three exterior tandem parking spaces complete the offering. With its proximity to the Cinespace, Illinois Medical District, St. Anthony Hospital, Mount Sinai Hospital, the West Loop, and easy access to I-290 and I-55, this property pairs stabilized income with an excellent location.

Baird & Warner New Client Care Team Agent Cell: 312.847.5702 Email
Property Details
Feature Descriptions
Schools
Disclaimer: The accuracy of all information regardless of source, including but not limited to square footage and lot size, is deemed reliable but not guaranteed nor warranted and should be personally verified through personal inspection by and/or with the appropriate professionals.
Location
See details and scored characteristics about this location.

Listing Office: North Clybourn Group, Inc.
Listing Office Phone: 773-252-0600

Member Participants (and their affiliated licensees, if applicable) shall indicate on their websites that IDX information is provided exclusively for consumers’ personal non-commercial use, that it may not be used for any purpose other than to identify prospective properties consumers may be interested in purchasing, that the data is deemed reliable but is not guaranteed by MLS GRID, and that the use of the MLS GRID Data may be subject to an end user license agreement prescribed by the Member Participant’s applicable MLS if any and as amended from time to time. MLS GRID may, at its discretion, require use of other disclaimers as necessary to protect Member Participant, and/or their MLS from liability.
Based on information submitted to the MLS GRID. All data is obtained from various sources and may not have been verified by broker or MLS GRID. Supplied Open House Information is subject to change without notice. All information should be independently reviewed and verified for accuracy. Properties may or may not be listed by the office/agent presenting the information.
Select a format below, new window will open and will prompt you to print.


AWARD WINNING SERVICES


GLOBAL REACH & HOME INSURANCE



Member Participants (and their affiliated licensees, if applicable) shall indicate on their websites that IDX information is provided exclusively for consumers’ personal non-commercial use, that it may not be used for any purpose other than to identify prospective properties consumers may be interested in purchasing, that the data is deemed reliable but is not guaranteed by MLS GRID, and that the use of the MLS GRID Data may be subject to an end user license agreement prescribed by the Member Participant’s applicable MLS if any and as amended from time to time. MLS GRID may, at its discretion, require use of other disclaimers as necessary to protect Member Participant, and/or their MLS from liability.
Based on information submitted to the MLS GRID. All data is obtained from various sources and may not have been verified by broker or MLS GRID. Supplied Open House Information is subject to change without notice. All information should be independently reviewed and verified for accuracy. Properties may or may not be listed by the office/agent presenting the information.
Privacy Policy / DMCA Notice / ADA Accessibility

