

Listing Office: eXp Realty LLC
Listing Office Phone: (866) 848-6990 ext.
1246 Riverview Dr Alma, WI 54610
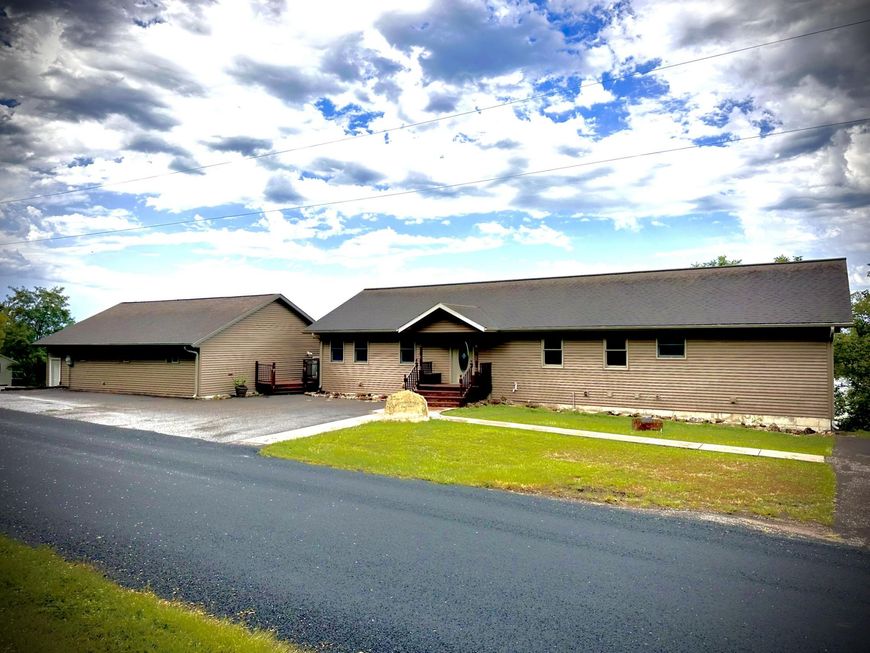
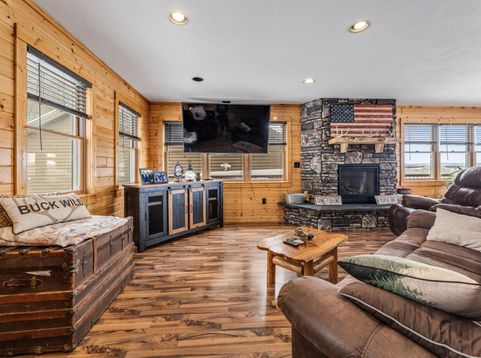
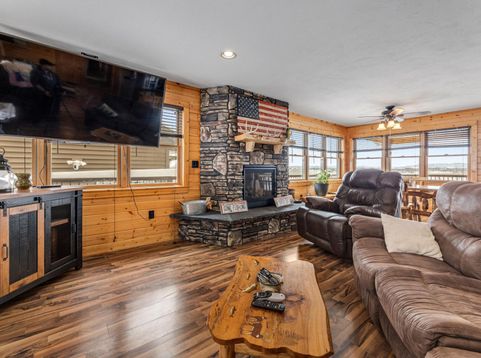
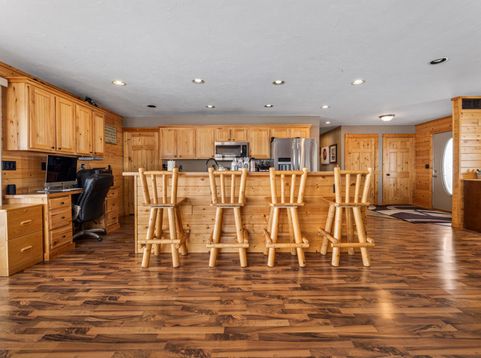
Stunning Mississippi River views from this spacious 6-bedroom, 5-bath home in Alma! Featuring two expansive decks spanning the length of the home, enjoy incredible river and sunset views. Property carries a Conditional Use Permit for Airbnb, offering excellent potential as a short-term rental, hunting/fishing lodge, investment property or full-time residence. Lower level features 4 bedrooms and 3 baths and was previously used as a hunting lodge with separate living quarters. Flexible layout offers potential for duplex-style living. Large 28x40 detached garage provides plenty of room for vehicles, boats and recreational equipment. A unique opportunity with tremendous versatility and unforgettable Mississippi River views!

Baird & Warner New Client Care Team Agent Cell: 312.847.5702 Email
Property Details
Feature Descriptions
Room Information
Schools
Disclaimer: The accuracy of all information regardless of source, including but not limited to square footage and lot size, is deemed reliable but not guaranteed nor warranted and should be personally verified through personal inspection by and/or with the appropriate professionals.
Location
See details and scored characteristics about this location.
Select a format below, new window will open and will prompt you to print.


AWARD WINNING SERVICES


GLOBAL REACH & HOME INSURANCE



Information is supplied by seller and other third parties and has not been verified.
Listing data compilation and photo(s) © 2026 – Multiple Listing Service, Inc. – All Rights Reserved .
Data Source: Metro MLS
Privacy Policy / DMCA Notice / ADA Accessibility

