
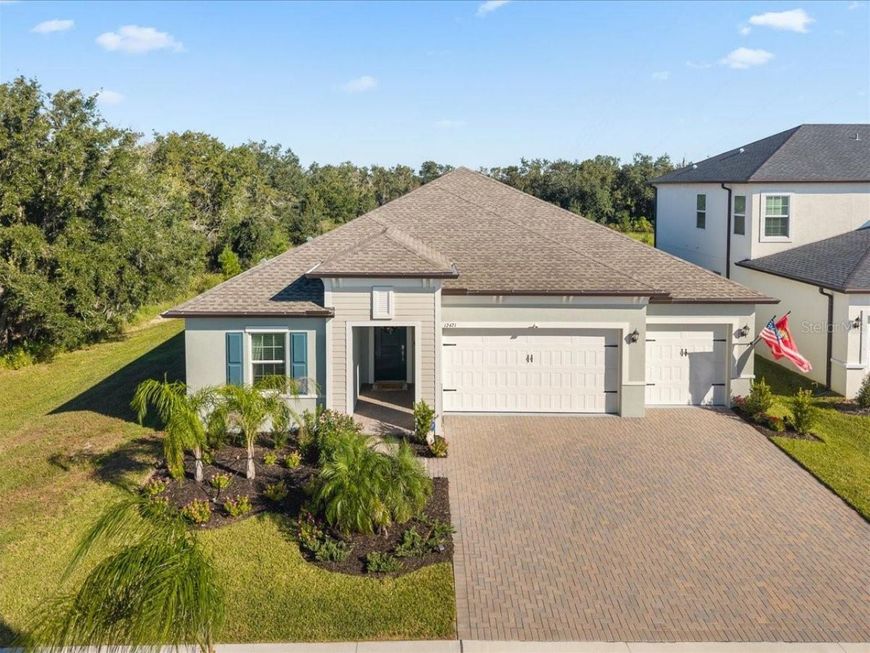
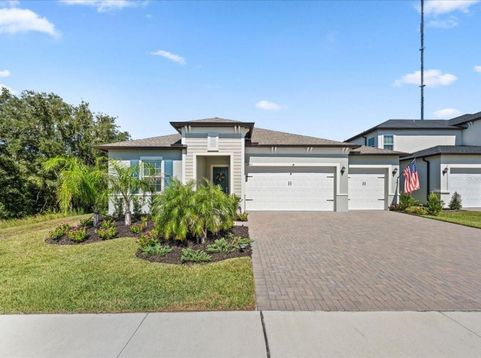
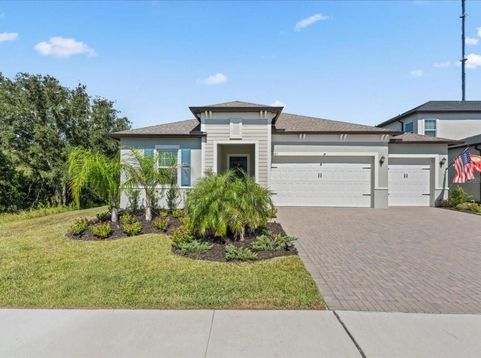
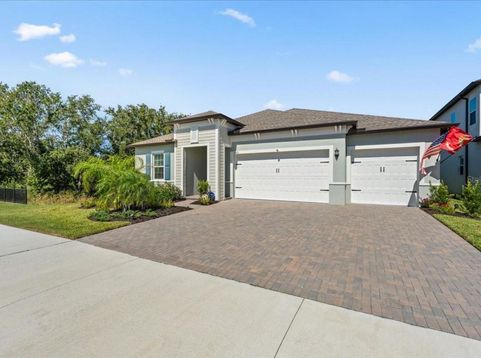
12421 Bergstrom Bay Drive Riverview, FL 33579
Nearly new and exceptionally maintained, this 4-bedroom, 3-bath home offers a multigenerational-friendly floor plan with 10 ft ceilings, dedicated office, 3-car garage, and the added privacy of NO REAR OR EAST-SIDE NEIGHBORS! Tucked away in the back of the community on a quiet street that enjoys a peaceful setting with quick access to the main road via a newly added rear entrance lined with beautiful trees and landscaping, perfect for your morning walk or run. Or take a warm up jog to your personal community gym less than half a mile away that is available 24 hours a day with a vast array of equipment and many fitness classes offered throughout the month.The thoughtfully designed floor plan features spacious bedrooms, a private guest suite, and a relaxing primary retreat complete with dual vanities, soaking tub, large walk-in shower, and generous walk-in closet. The light-filled, open-concept living area features wood-look tile flooring, a built-in dry bar with wine refrigerator, and sliding glass doors opening to a screened lanai with peaceful wooded views. The kitchen is perfect for gatherings, offering stainless steel appliances, double convection ovens, a large center island, and walk-in butlers pantry.Located in the desirable Triple Creek community, residents enjoy multiple resort-style pools, 24/7 fitness center, scheduled outdoor fitness classes overlooking the lake, basketball, tennis and volleyball courts, dog parks, playgrounds, and walking trails. Outdoor enthusiasts will appreciate nearby Triple Creek Nature Preserve, a 1,200-acre protected habitat featuring running and biking trails. For even more adventure, the Triple Creek BMX facility is also nearby.Move-in ready and thoughtfully designed for comfortable everyday living, this home combines the appeal of new construction without the wait or construction annoyances and with the amenities of an established, active community!

Baird & Warner New Client Care Team Agent Cell: 312.847.5702 Email
Property Details
Amenities
Feature Descriptions
Room Information
Schools
Disclaimer: The accuracy of all information regardless of source, including but not limited to square footage and lot size, is deemed reliable but not guaranteed nor warranted and should be personally verified through personal inspection by and/or with the appropriate professionals.
Location
See details and scored characteristics about this location.

Listing Office: DALTON WADE INC

Member Participants (and their affiliated licensees, if applicable) shall indicate on their websites that IDX information is provided exclusively for consumers’ personal non-commercial use, that it may not be used for any purpose other than to identify prospective properties consumers may be interested in purchasing, that the data is deemed reliable but is not guaranteed by MLS GRID, and that the use of the MLS GRID Data may be subject to an end user license agreement prescribed by the Member Participant’s applicable MLS if any and as amended from time to time. MLS GRID may, at its discretion, require use of other disclaimers as necessary to protect Member Participant, and/or their MLS from liability.
Based on information submitted to the MLS GRID. All data is obtained from various sources and may not have been verified by broker or MLS GRID. Supplied Open House Information is subject to change without notice. All information should be independently reviewed and verified for accuracy. Properties may or may not be listed by the office/agent presenting the information.
Select a format below, new window will open and will prompt you to print.


AWARD WINNING SERVICES


GLOBAL REACH & HOME INSURANCE



Member Participants (and their affiliated licensees, if applicable) shall indicate on their websites that IDX information is provided exclusively for consumers’ personal non-commercial use, that it may not be used for any purpose other than to identify prospective properties consumers may be interested in purchasing, that the data is deemed reliable but is not guaranteed by MLS GRID, and that the use of the MLS GRID Data may be subject to an end user license agreement prescribed by the Member Participant’s applicable MLS if any and as amended from time to time. MLS GRID may, at its discretion, require use of other disclaimers as necessary to protect Member Participant, and/or their MLS from liability.
Based on information submitted to the MLS GRID. All data is obtained from various sources and may not have been verified by broker or MLS GRID. Supplied Open House Information is subject to change without notice. All information should be independently reviewed and verified for accuracy. Properties may or may not be listed by the office/agent presenting the information.
Privacy Policy / DMCA Notice / ADA Accessibility

