

Listing Office: Cherry Home Realty, LLC
Listing Office Phone: (262) 622-3184
12418 W Fairmont Ave Butler, WI 53007
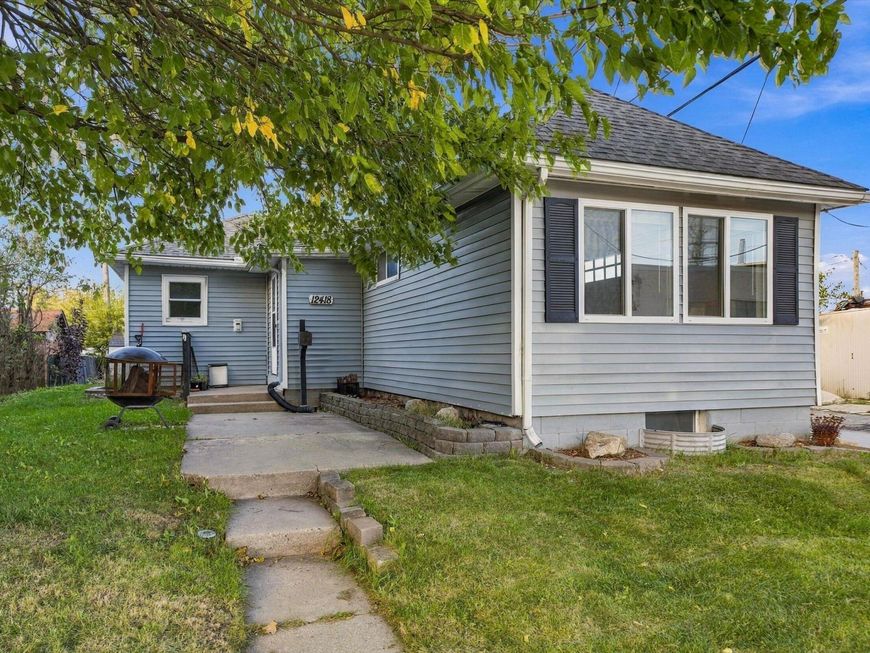
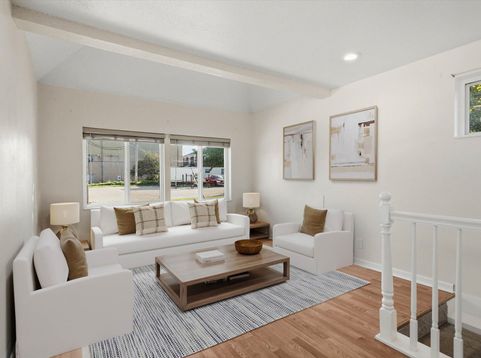
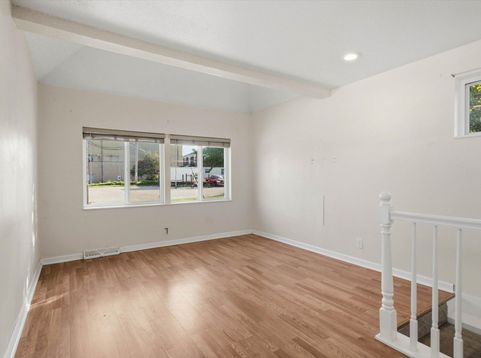
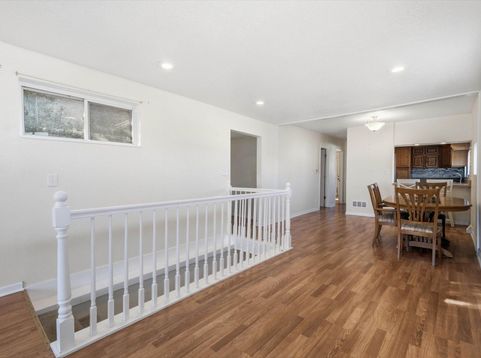
Move-in ready & updated 2 Br & 2 full bath in this great location! The bright main level offers an open-concept living and dining area that flows into the kitchen, complete with recessed lighting, a breakfast bar, and oak cabinetry. The primary bedroom offers it's own private deck, while the walk-out lower level features a spacious bonus room with a walk-in closet and full bathroom. Enjoy updated bathrooms, a large backyard shed, and a gorgeous west-facing wall of lilacs lining the property. Walking distance to Frontier Park, local restaurants, and a neighborhood coffee shop! Conveniently located near shopping, grocery stores, Target, Home Depot, and Hwy 41, with easy access to Brookfield, Menomonee Falls, and Wauwatosa. Close to Froedtert Hospital and the Medical College of Wisconsin

Baird & Warner New Client Care Team Agent Cell: 312.847.5702 Email
Property Details
Feature Descriptions
Room Information
Schools
Disclaimer: The accuracy of all information regardless of source, including but not limited to square footage and lot size, is deemed reliable but not guaranteed nor warranted and should be personally verified through personal inspection by and/or with the appropriate professionals.
Location
See details and scored characteristics about this location.
Select a format below, new window will open and will prompt you to print.


AWARD WINNING SERVICES


GLOBAL REACH & HOME INSURANCE



Information is supplied by seller and other third parties and has not been verified.
Listing data compilation and photo(s) © 2026 – Multiple Listing Service, Inc. – All Rights Reserved .
Data Source: Metro MLS
Privacy Policy / DMCA Notice / ADA Accessibility

