

Listing Office: RE/MAX Results
Listing Office Phone: (608) 781-7629
1241 Shorewood Dr Shelby, WI 54601
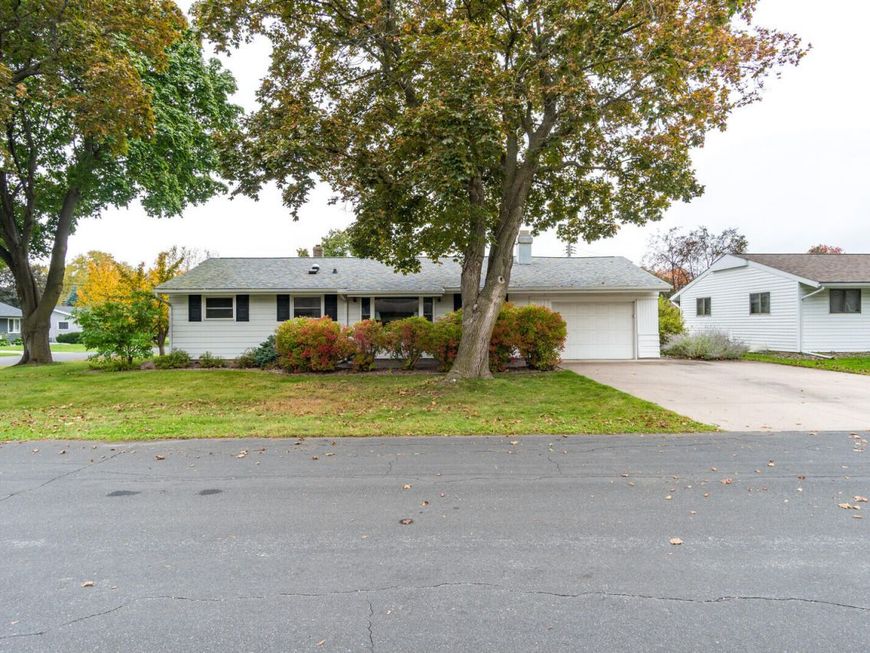
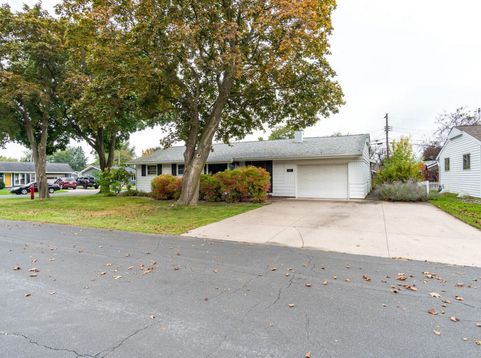
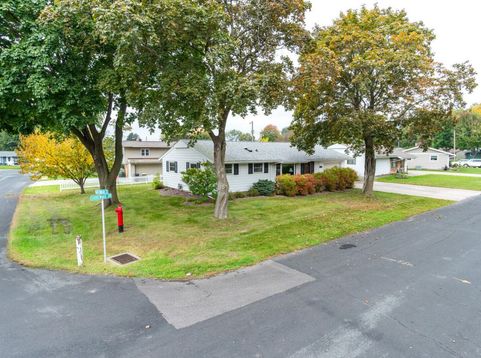
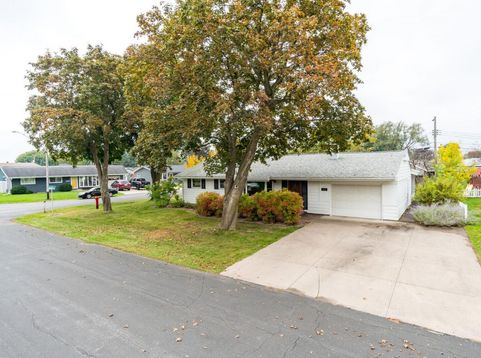
SUPER LOCATION FOR THIS 1-OWNER CLASSIC 1950'S RANCH IN WEDGEWOOD TERRACE (SLOW TRAFFIC CUL-DE-SAC/TERRACE, 2 KIDS PARKS-TENNIS/BASKETBALL COURTS, QUICK COMMUTE TO DOWNTOWN/SCHOOLS/HOSPITALS, AFFORDABLE SHELBY TAXES)! FEATURES: NICELY LANDSCAPED/STAMPED CONCRETE ENTRY, SPACIOUS LIVING RM (COZY BRICK FIREPLACE, LG BAY WINDOW, CUSTOM BUILT-IN BOOKCASE), DINE-IN KITCHEN (LIGHT OAK CUPBOARDS W/CROWN MOLDING, APPLIANCES INCLUDED), VAULTED 3-SEASON FLORIDA SUNROOM FOR SEASONAL ENJOYMENT+SPACE TO GRILL, 3 BRS ON MAIN (DUAL CLOSET), BATHS EACH LEVEL (NEWER WALK-IN SHOWER), SPACIOUS LOWER LEVEL FAMILY/REC ROOM. GREAT FLOW & COMFORTABLE LIVING SPACE. CLOSE TO PARKS & MANY AMENITIES WHILE OFFERING A QUIETER SETTING. A WONDERFUL PLACE TO CALL HOME.

Baird & Warner New Client Care Team Agent Cell: 312.847.5702 Email
Property Details
Feature Descriptions
Room Information
Schools
Disclaimer: The accuracy of all information regardless of source, including but not limited to square footage and lot size, is deemed reliable but not guaranteed nor warranted and should be personally verified through personal inspection by and/or with the appropriate professionals.
Location
See details and scored characteristics about this location.
Select a format below, new window will open and will prompt you to print.


AWARD WINNING SERVICES


GLOBAL REACH & HOME INSURANCE



Information is supplied by seller and other third parties and has not been verified.
Listing data compilation and photo(s) © 2026 – Multiple Listing Service, Inc. – All Rights Reserved .
Data Source: Metro MLS
Privacy Policy / DMCA Notice / ADA Accessibility

