
124 Sandstone Trail Crestview, FL 32539
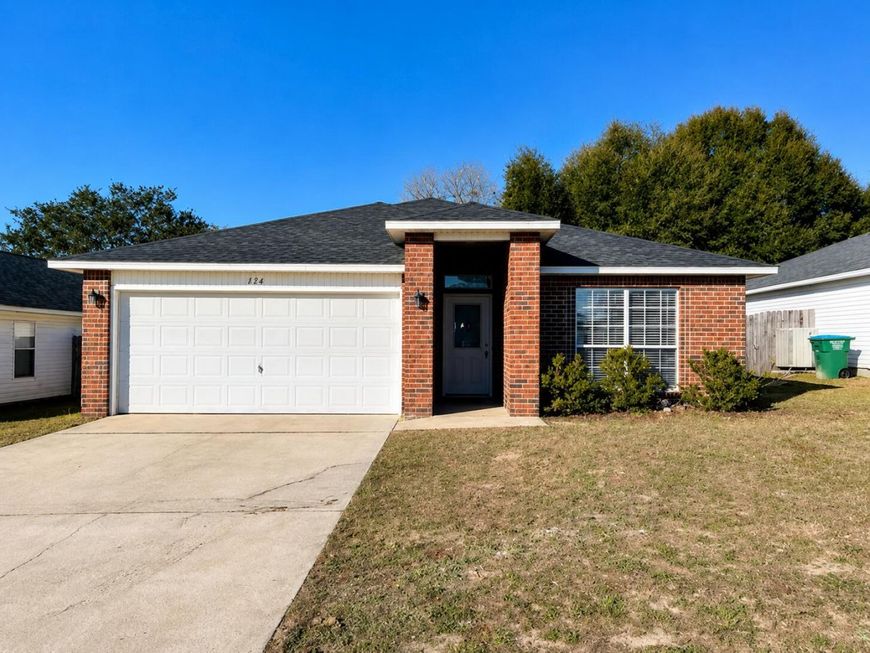
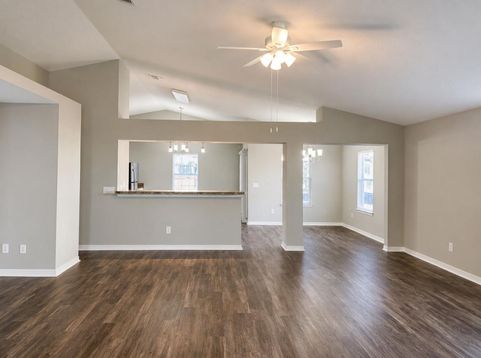
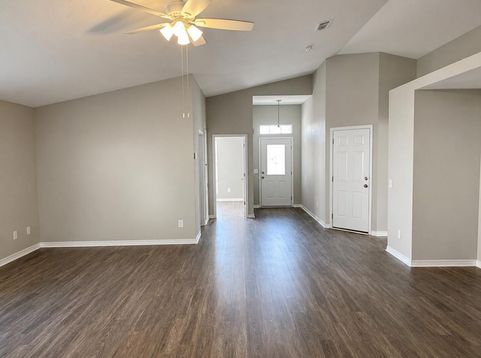
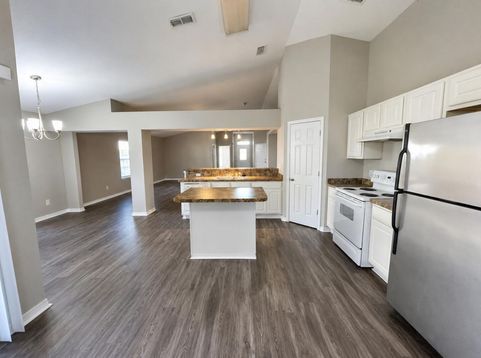
Welcome to this beautifully renovated 3-bedroom, 2-bath home located in South Crestview, offering the perfect blend of comfort, space, and modern upgrades. Enjoy peace of mind with recent updates that include a new roof, an HVAC system, fresh paint, updated flooring, new light fixtures, and more. The home features a spacious split and open floor plan with a large living room that flows into the eat-in kitchen. You'll love the kitchen's functionality, complete with a center island, breakfast bar, pantry, and plenty of cabinet and counter space. There's also a formal dining area, ideal for hosting meals or transforming into a flexible space to fit your needs. The private primary suite includes its own en suite bath, featuring a double vanity and a walk-in closet.Two additional guest bedrooms are nicely sized and share a full guest bathroom.Additional features include a two-car garage, a laundry room, and an open patio overlooking a fully privacy-fenced backyard perfect for relaxing or entertaining.No smoking or vaping is permitted. Pets may be considered with prior owner approval and a non-refundable pet fee.Conveniently located near schools, shopping, and local amenities, this home is a must-see!

Baird & Warner New Client Care Team Agent Cell: 312.847.5702 Email
Property Details
Feature Descriptions
Room Information
Schools
Disclaimer: The accuracy of all information regardless of source, including but not limited to square footage and lot size, is deemed reliable but not guaranteed nor warranted and should be personally verified through personal inspection by and/or with the appropriate professionals.
Location
See details and scored characteristics about this location.

Listing Office: Elevation Realty Inc
Select a format below, new window will open and will prompt you to print.


AWARD WINNING SERVICES


GLOBAL REACH & HOME INSURANCE



Privacy Policy / DMCA Notice / ADA Accessibility

