
1234 Callaway Drive N Shorewood, IL 60404
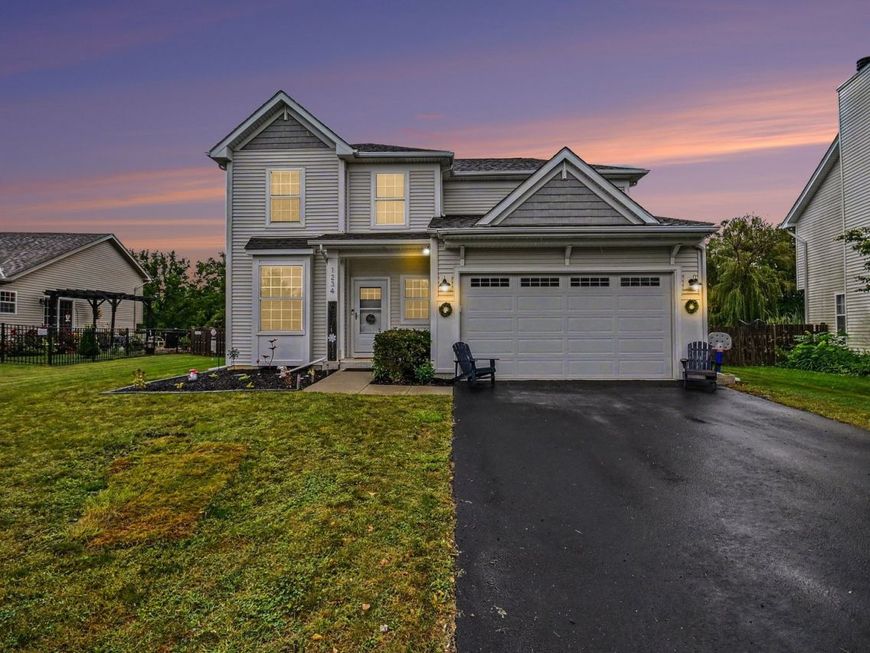
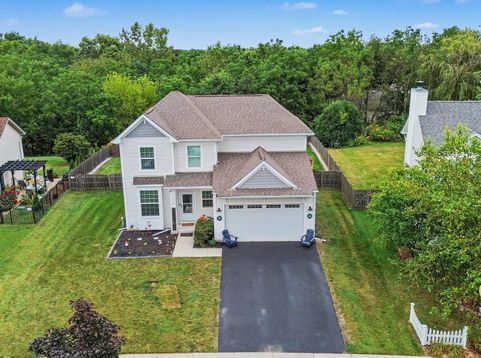
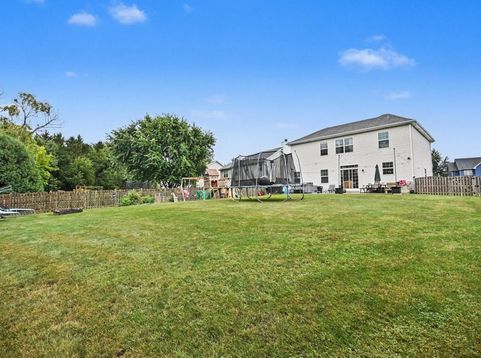
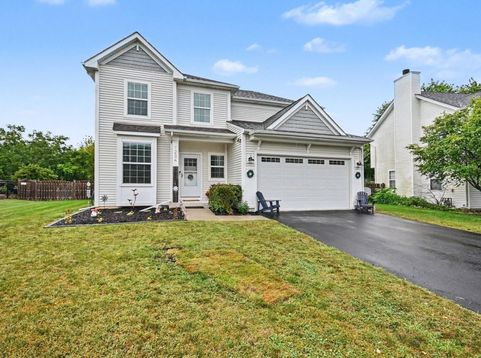
You'll have more than 1-2-3-4 reasons to fall in love with 1234 Callaway Dr. N in the Kipling Estates Community of Shorewood. This stunning home has been meticulously loved by its original owner and is ready for it's next chapter. From the moment you step inside, the bright, open floor plan feels like a breath of fresh air. The heart of the main level is the large eat in kitchen- boasting a huge island, well designed cabinetry, and an abundance of counter space opening up into an expansive living area that serves as the ultimate hub for daily life. It's the kind of layout where you can be finishing up dinner at the stove while still being part of the conversation across the room. Whether you're hosting a crowd for a watch party or just hanging out, this space is designed for togetherness. Functionality is the key throughout the home including the mudroom-style built-ins off the oversized 2 car garage entry. This home has many additional storage features keeping the family essentials tidy and organized. Upstairs, the layout is just as smart. There's a versatile loft that works for just about anything, and the primary suite is a true retreat with a custom-organized closet and a deep soaker tub. The two additional bedrooms don't skimp on storage either. You'll also find the laundry room conveniently located on this level, right where the clothes are actually kept. It's packed with an abundance of shelving, making it easy to stay organized and keep everything in its place. If you're looking for even more space, the basement is a blank canvas ready to be finished, and the pool table and heavy-duty shelving are already there and staying for you. The backyard is where this property really shines. It backs up to a wall of mature trees for a beautiful, natural backdrop. You can spend your evenings on the concrete patio, relaxing in the whirlpool spa, or watching the kids enjoy playing on the included play set. Practical upgrades are already checked off the list, too, including a newer water heater and a newly installed water filtration system. Located in a Clubhouse Community, living here also means full access to the Kipling Estates lifestyle-think clubhouse, pool, fitness center, and tennis/pickleball courts. It's the perfect blend of a meticulously kept home and a community that adds enjoyment to your lifestyle. This home is also located in the Minooka School District! Are you ready to write the next chapter in this amazing home? Schedule your showing today!

Baird & Warner New Client Care Team Agent Cell: 312.847.5702 Email
Property Details
Feature Descriptions
Room Information
Schools
Disclaimer: The accuracy of all information regardless of source, including but not limited to square footage and lot size, is deemed reliable but not guaranteed nor warranted and should be personally verified through personal inspection by and/or with the appropriate professionals.
Location
See details and scored characteristics about this location.

Listing Office: Compass
Listing Office Phone: 630-861-1800

Member Participants (and their affiliated licensees, if applicable) shall indicate on their websites that IDX information is provided exclusively for consumers’ personal non-commercial use, that it may not be used for any purpose other than to identify prospective properties consumers may be interested in purchasing, that the data is deemed reliable but is not guaranteed by MLS GRID, and that the use of the MLS GRID Data may be subject to an end user license agreement prescribed by the Member Participant’s applicable MLS if any and as amended from time to time. MLS GRID may, at its discretion, require use of other disclaimers as necessary to protect Member Participant, and/or their MLS from liability.
Based on information submitted to the MLS GRID. All data is obtained from various sources and may not have been verified by broker or MLS GRID. Supplied Open House Information is subject to change without notice. All information should be independently reviewed and verified for accuracy. Properties may or may not be listed by the office/agent presenting the information.
Select a format below, new window will open and will prompt you to print.


AWARD WINNING SERVICES


GLOBAL REACH & HOME INSURANCE



Member Participants (and their affiliated licensees, if applicable) shall indicate on their websites that IDX information is provided exclusively for consumers’ personal non-commercial use, that it may not be used for any purpose other than to identify prospective properties consumers may be interested in purchasing, that the data is deemed reliable but is not guaranteed by MLS GRID, and that the use of the MLS GRID Data may be subject to an end user license agreement prescribed by the Member Participant’s applicable MLS if any and as amended from time to time. MLS GRID may, at its discretion, require use of other disclaimers as necessary to protect Member Participant, and/or their MLS from liability.
Based on information submitted to the MLS GRID. All data is obtained from various sources and may not have been verified by broker or MLS GRID. Supplied Open House Information is subject to change without notice. All information should be independently reviewed and verified for accuracy. Properties may or may not be listed by the office/agent presenting the information.
Privacy Policy / DMCA Notice / ADA Accessibility

