
1233 Wellington Terrace Maitland, FL 32751
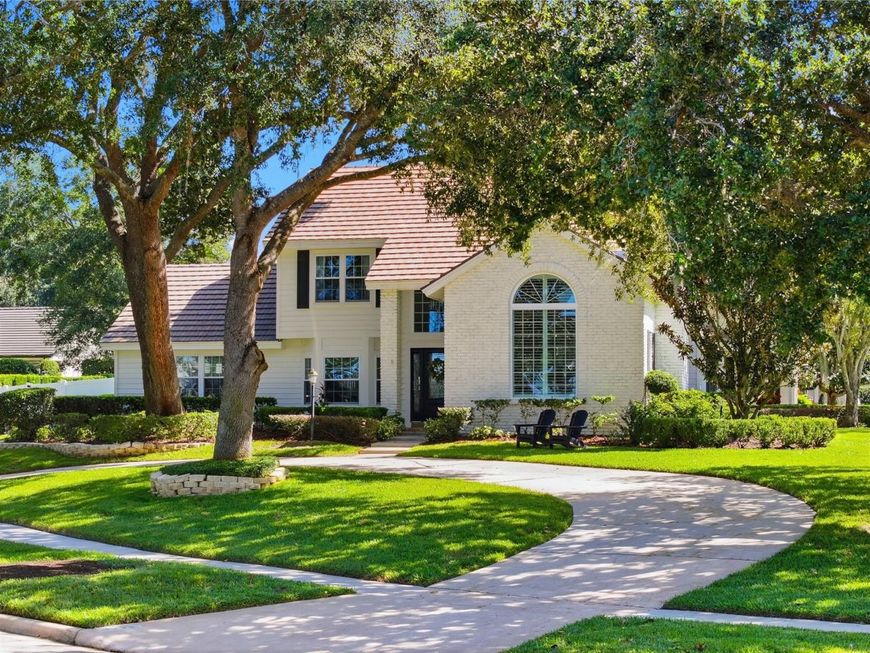
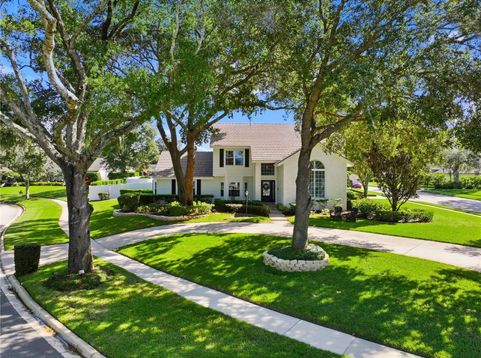
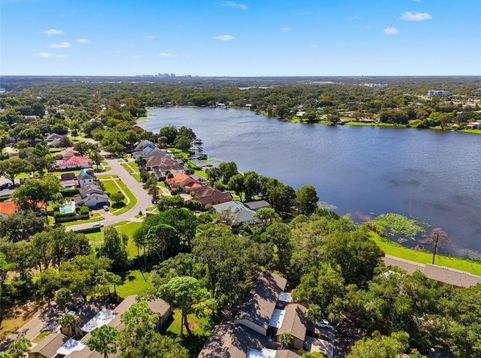
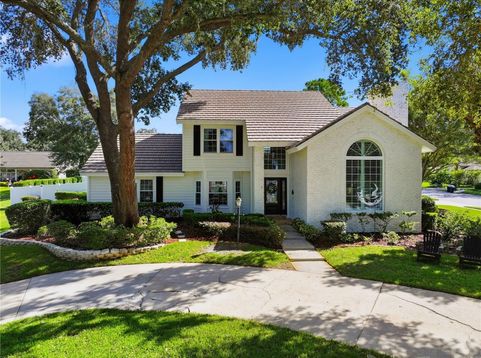
Nestled beneath a canopy of majestic oak trees in Maitland's sought-after Wellington community, this beautifully maintained 4-bedroom, 3.5-bath residence offers 2,988 square feet of timeless architectural character, inviting living spaces, and glimpses of spring fed Lake of the Woods from both inside and outside the home. A sweeping circular driveway, manicured landscaping, and striking arched windows create an unforgettable first impression. Inside, a grand two-story foyer welcomes you with an elegant staircase and rich hardwood flooring, leading into thoughtfully designed spaces filled with natural light. The stunning living room is the architectural centerpiece of the home, featuring soaring vaulted ceilings with exposed wood detailing, a dramatic stone fireplace, custom built-ins, and an expansive arched window overlooking the beautifully landscaped grounds. A formal dining room with elegant millwork and built-in cabinetry provides a lovely setting for entertaining, while an adjoining open workspace offers flexibility for a home office or creative retreat. The spacious kitchen features white cabinetry, exotic natural stone countertops, generous preparation space, and a charming breakfast nook surrounded by windows. An additional living area opens directly to the pool and backyard, creating a natural extension of the home's gathering spaces. Currently enjoyed as a playroom, this versatile space can easily evolve with your family's changing needs, from a children's retreat to a game room, media lounge, or relaxed gathering space for years to come. Conveniently located on the main floor, the primary suite offers a peaceful retreat with abundant natural light, warm hardwood flooring, and an ensuite bathroom featuring dual vanities and a spacious walk-in shower. Three additional bedrooms upstairs provide comfortable accommodations and flexibility for family and guests. Step outside to discover a private backyard oasis featuring a sparkling pool, expansive lawn, mature landscaping, and multiple areas for outdoor dining, entertaining, or simply enjoying the Florida sunshine. A fully fenced backyard and two-car garage add everyday convenience, while the generous indoor and outdoor spaces create an inviting setting for everything from quiet afternoons to lively family gatherings. Residents of Wellington enjoy deeded access to Lake of the Woods, along with an exceptional location near highly regarded Seminole County schools, Winter Park's charming Park Avenue, boutique shopping, and renowned restaurants. From peaceful mornings beneath the majestic oaks to beautiful sunsets over the neighborhood lake, this distinctive Maitland residence offers a wonderful balance of architectural charm, everyday comfort, and a place to grow and make memories for years to come.

Baird & Warner New Client Care Team Agent Cell: 312.847.5702 Email
Property Details
Amenities
Feature Descriptions
Room Information
Schools
Disclaimer: The accuracy of all information regardless of source, including but not limited to square footage and lot size, is deemed reliable but not guaranteed nor warranted and should be personally verified through personal inspection by and/or with the appropriate professionals.
Location
See details and scored characteristics about this location.

Listing Office: VYLLA HOME

Member Participants (and their affiliated licensees, if applicable) shall indicate on their websites that IDX information is provided exclusively for consumers’ personal non-commercial use, that it may not be used for any purpose other than to identify prospective properties consumers may be interested in purchasing, that the data is deemed reliable but is not guaranteed by MLS GRID, and that the use of the MLS GRID Data may be subject to an end user license agreement prescribed by the Member Participant’s applicable MLS if any and as amended from time to time. MLS GRID may, at its discretion, require use of other disclaimers as necessary to protect Member Participant, and/or their MLS from liability.
Based on information submitted to the MLS GRID. All data is obtained from various sources and may not have been verified by broker or MLS GRID. Supplied Open House Information is subject to change without notice. All information should be independently reviewed and verified for accuracy. Properties may or may not be listed by the office/agent presenting the information.
Select a format below, new window will open and will prompt you to print.


AWARD WINNING SERVICES


GLOBAL REACH & HOME INSURANCE



Member Participants (and their affiliated licensees, if applicable) shall indicate on their websites that IDX information is provided exclusively for consumers’ personal non-commercial use, that it may not be used for any purpose other than to identify prospective properties consumers may be interested in purchasing, that the data is deemed reliable but is not guaranteed by MLS GRID, and that the use of the MLS GRID Data may be subject to an end user license agreement prescribed by the Member Participant’s applicable MLS if any and as amended from time to time. MLS GRID may, at its discretion, require use of other disclaimers as necessary to protect Member Participant, and/or their MLS from liability.
Based on information submitted to the MLS GRID. All data is obtained from various sources and may not have been verified by broker or MLS GRID. Supplied Open House Information is subject to change without notice. All information should be independently reviewed and verified for accuracy. Properties may or may not be listed by the office/agent presenting the information.
Privacy Policy / DMCA Notice / ADA Accessibility

