
12327 S 71st Court Palos Heights, IL 60463
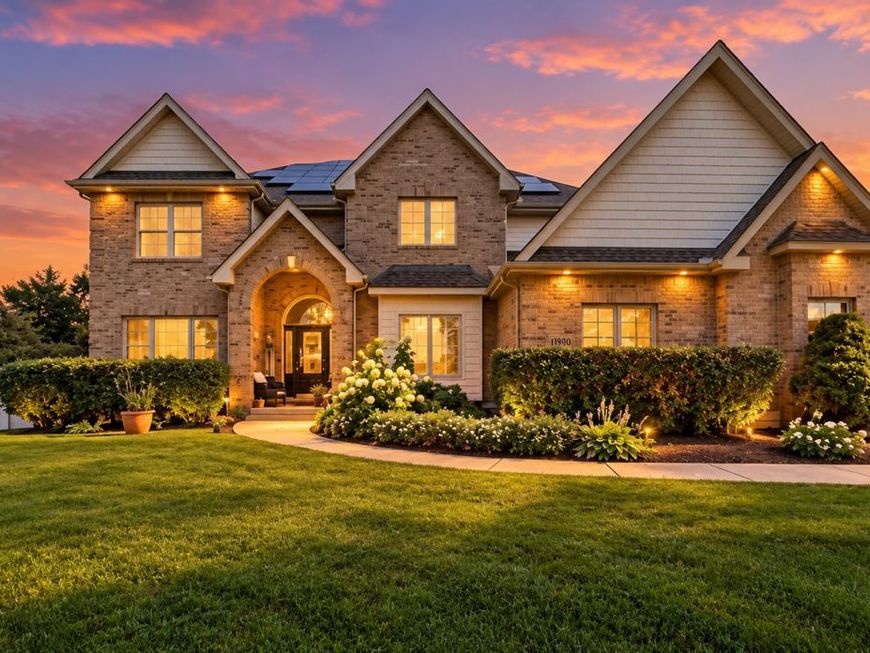
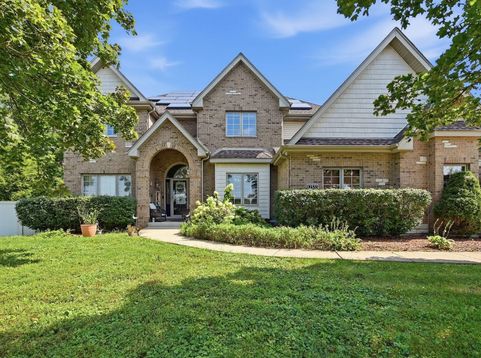
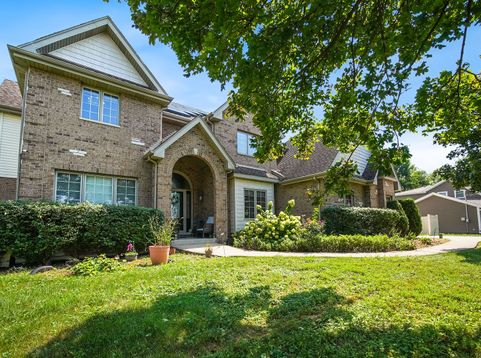
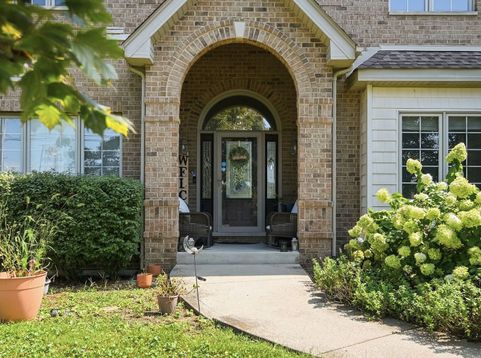
RATE BUYDOWN AVAILABLE! This exceptional home offers 4 spacious bedrooms upstairs PLUS 3 additional bedrooms in the fully finished, professionally remodeled basement giving you incredible flexibility. Step inside and notice the details: Updated hardwood and vinyl flooring flows seamlessly throughout the entire home, complemented by beautiful crown molding and millwork that give the rooms a polished, custom look. With 4.5 total bathrooms -including 2 brand new bathrooms completed within the last year - and a private en-suite master bath in the primary bedroom, this home is built for comfort. And here's the feature everyone will be talking about: a hidden Murphy secret door tucked away in the basement. Which makes the home very unique. And there's more! Recessed lighting with new LED fixtures runs throughout the home, while two sleek electric fireplaces add warmth and ambiance to the living spaces. The mechanicals have been meticulously maintained and serviced year after year, giving you total peace of mind. You'll also enjoy two separate living areas - a cozy family room and a spacious living room - along with a private main-level office, and a spacious, comfortable kitchen made for gathering. Outside, enjoy a brand new deck and brand new shed, plus a 3-car garage and standout curb appeal that make a great first impression. Set in the highly sought-after community of Palos Heights, this home checks every box. ( NO PAYMENTS ON SOLAR PANELS)

Baird & Warner New Client Care Team Agent Cell: 312.847.5702 Email
Property Details
Amenities
Feature Descriptions
Room Information
Schools
Disclaimer: The accuracy of all information regardless of source, including but not limited to square footage and lot size, is deemed reliable but not guaranteed nor warranted and should be personally verified through personal inspection by and/or with the appropriate professionals.
Location
See details and scored characteristics about this location.

Listing Office: REMAX Legends
Listing Office Phone: 630-216-8000

Member Participants (and their affiliated licensees, if applicable) shall indicate on their websites that IDX information is provided exclusively for consumers’ personal non-commercial use, that it may not be used for any purpose other than to identify prospective properties consumers may be interested in purchasing, that the data is deemed reliable but is not guaranteed by MLS GRID, and that the use of the MLS GRID Data may be subject to an end user license agreement prescribed by the Member Participant’s applicable MLS if any and as amended from time to time. MLS GRID may, at its discretion, require use of other disclaimers as necessary to protect Member Participant, and/or their MLS from liability.
Based on information submitted to the MLS GRID. All data is obtained from various sources and may not have been verified by broker or MLS GRID. Supplied Open House Information is subject to change without notice. All information should be independently reviewed and verified for accuracy. Properties may or may not be listed by the office/agent presenting the information.
Select a format below, new window will open and will prompt you to print.


AWARD WINNING SERVICES


GLOBAL REACH & HOME INSURANCE



Member Participants (and their affiliated licensees, if applicable) shall indicate on their websites that IDX information is provided exclusively for consumers’ personal non-commercial use, that it may not be used for any purpose other than to identify prospective properties consumers may be interested in purchasing, that the data is deemed reliable but is not guaranteed by MLS GRID, and that the use of the MLS GRID Data may be subject to an end user license agreement prescribed by the Member Participant’s applicable MLS if any and as amended from time to time. MLS GRID may, at its discretion, require use of other disclaimers as necessary to protect Member Participant, and/or their MLS from liability.
Based on information submitted to the MLS GRID. All data is obtained from various sources and may not have been verified by broker or MLS GRID. Supplied Open House Information is subject to change without notice. All information should be independently reviewed and verified for accuracy. Properties may or may not be listed by the office/agent presenting the information.
Privacy Policy / DMCA Notice / ADA Accessibility

