

Listing Office: Compass Wisconsin-Lake Geneva
Listing Office Phone: (262) 248-4492
1232 Peregrine Ct Burlington, WI 53105
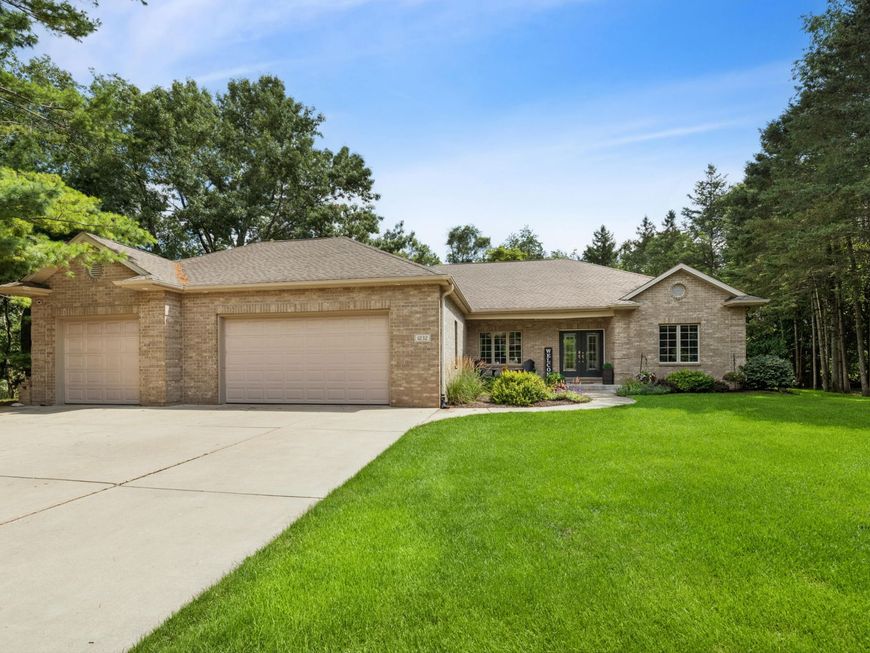
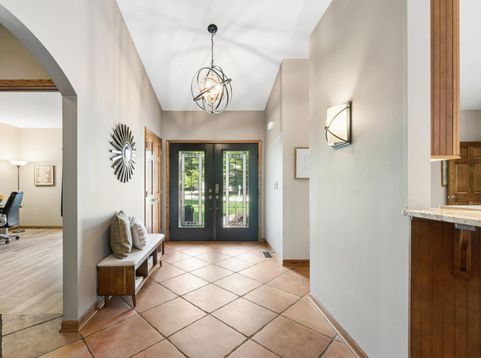
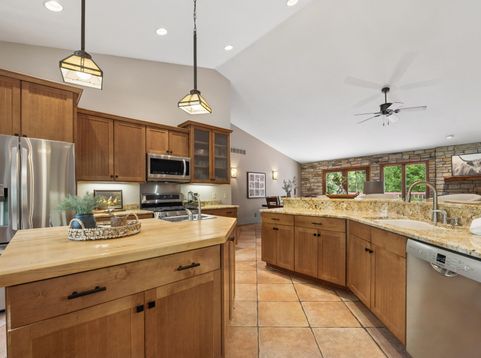
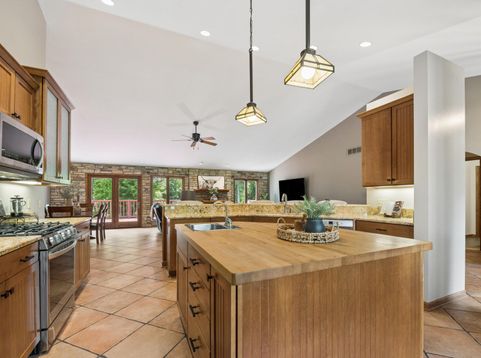
Welcome to your private sanctuary at 1232 Peregrine Ct. This impressive brick, ranch home features 4 bedrooms and 3 baths. The residence greets you with a bright, open floor plan highlighted by soaring vaulted and trey ceilings that add a sense of grand scale to the living spaces. The primary suite serves as a true retreat, featuring a spa-inspired walk-in shower designed for ultimate relaxation.The living space extends to the finished basement, where a built-in bar creates the ideal environment for hosting and entertainment. Outside, the private backyard offers a peaceful, secluded setting for enjoying the outdoors. Complete with a spacious 3-car garage, this home delivers sophisticated design and comfort in a fantastic Burlington location.

Baird & Warner New Client Care Team Agent Cell: 312.847.5702 Email
Property Details
Feature Descriptions
Room Information
Schools
Disclaimer: The accuracy of all information regardless of source, including but not limited to square footage and lot size, is deemed reliable but not guaranteed nor warranted and should be personally verified through personal inspection by and/or with the appropriate professionals.
Location
See details and scored characteristics about this location.
Select a format below, new window will open and will prompt you to print.


AWARD WINNING SERVICES


GLOBAL REACH & HOME INSURANCE



Information is supplied by seller and other third parties and has not been verified.
Listing data compilation and photo(s) © 2026 – Multiple Listing Service, Inc. – All Rights Reserved .
Data Source: Metro MLS
Privacy Policy / DMCA Notice / ADA Accessibility

