
1231 Wright Circle , Unit 108 Celebration, FL 34747
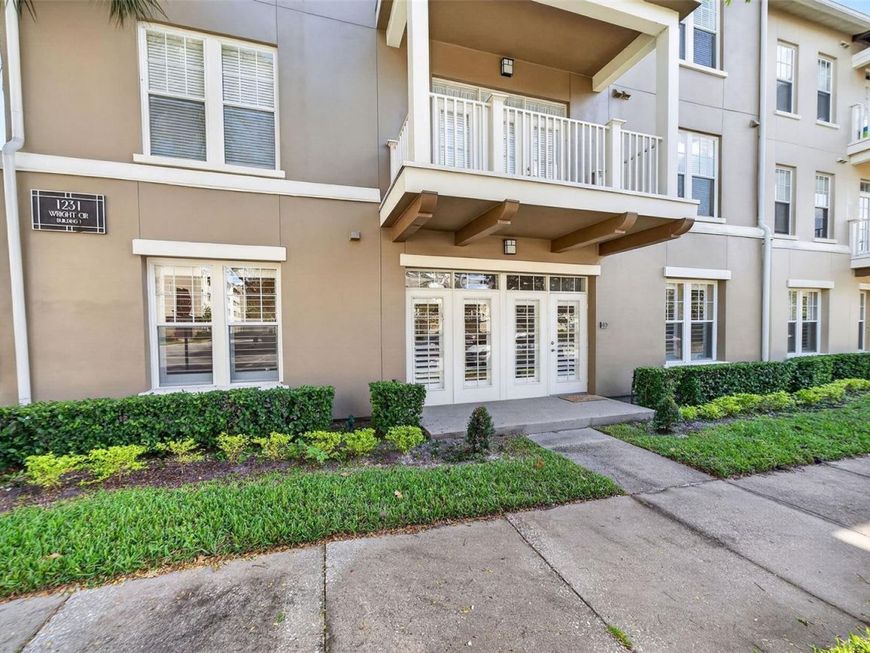
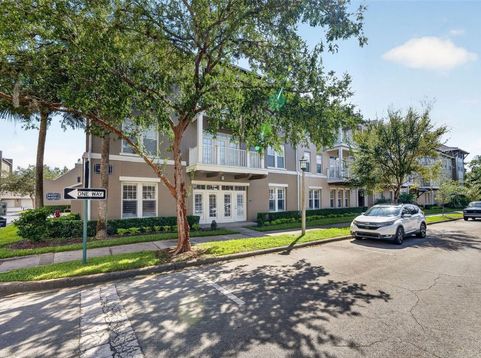
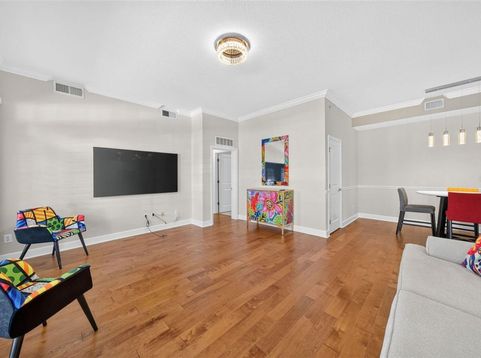
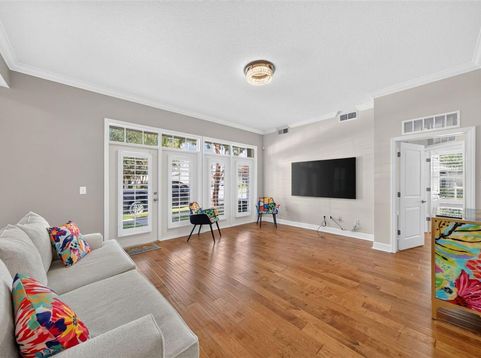
Imagine owning a SINGLE-LEVEL condo with an ATTACHED garage in Celebration's beautiful Artisan Park! This rare and highly sought-after Redmond model is a stunning first-floor corner end unit with four (4) generous bedrooms and two (2) spacious bathrooms, this bright and airy condo features oversized Plantation Shutters, Luxury Vinyl Plank Flooring and Modern light fixtures throughout. Step inside to discover an inviting open floor plan that seamlessly combines the living, dining, and kitchen areas, perfect for entertaining. The living space features elegant Crown Molding, enhancing the ambiance. The Kitchen features newer Stainless-Steel appliances, 42 cabinets, and beautiful Granite Countertops, including a convenient Breakfast Bar for casual dining. Retreat to the primary bedroom, where you will find an extra-large custom walk-in closet. The En-Suite primary bathroom offers a relaxing soaking tub, a separate shower, and ORNAMENTAL WHITE granite countertops, providing a spa-like experience at home. Additional highlights include a dedicated laundry room with ample storage cabinetry, ensuring that you can be highly organized. French doors from the living area leads to a charming, covered patio, perfect for enjoying morning coffee or evening relaxation while overlooking the picturesque park. The attached garage offers the ultimate convenience, opening directly into the condo, making unloading groceries or luggage a breeze. As a resident of Artisan Park, you will have access to the exclusive Clubhouse Amenities, including a Resort-style Pool & Spa, Bar/Restaurant, Fitness Center, Banquet Room, Outdoor Kitchen, and social planned activities for residents.

Baird & Warner New Client Care Team Agent Cell: 312.847.5702 Email
Property Details
Amenities
Feature Descriptions
Room Information
Schools
Disclaimer: The accuracy of all information regardless of source, including but not limited to square footage and lot size, is deemed reliable but not guaranteed nor warranted and should be personally verified through personal inspection by and/or with the appropriate professionals.
Location
See details and scored characteristics about this location.

Listing Office: IMAGINATION REALTY, INC

Member Participants (and their affiliated licensees, if applicable) shall indicate on their websites that IDX information is provided exclusively for consumers’ personal non-commercial use, that it may not be used for any purpose other than to identify prospective properties consumers may be interested in purchasing, that the data is deemed reliable but is not guaranteed by MLS GRID, and that the use of the MLS GRID Data may be subject to an end user license agreement prescribed by the Member Participant’s applicable MLS if any and as amended from time to time. MLS GRID may, at its discretion, require use of other disclaimers as necessary to protect Member Participant, and/or their MLS from liability.
Based on information submitted to the MLS GRID. All data is obtained from various sources and may not have been verified by broker or MLS GRID. Supplied Open House Information is subject to change without notice. All information should be independently reviewed and verified for accuracy. Properties may or may not be listed by the office/agent presenting the information.
Select a format below, new window will open and will prompt you to print.


AWARD WINNING SERVICES


GLOBAL REACH & HOME INSURANCE



Member Participants (and their affiliated licensees, if applicable) shall indicate on their websites that IDX information is provided exclusively for consumers’ personal non-commercial use, that it may not be used for any purpose other than to identify prospective properties consumers may be interested in purchasing, that the data is deemed reliable but is not guaranteed by MLS GRID, and that the use of the MLS GRID Data may be subject to an end user license agreement prescribed by the Member Participant’s applicable MLS if any and as amended from time to time. MLS GRID may, at its discretion, require use of other disclaimers as necessary to protect Member Participant, and/or their MLS from liability.
Based on information submitted to the MLS GRID. All data is obtained from various sources and may not have been verified by broker or MLS GRID. Supplied Open House Information is subject to change without notice. All information should be independently reviewed and verified for accuracy. Properties may or may not be listed by the office/agent presenting the information.
Privacy Policy / DMCA Notice / ADA Accessibility

